Lakeway Custom Cabinets
Custom Closet Systems in Lakeway, TX
Custom closet systems in Lakeway, TX built to your exact closet footprint, not a one-size kit. Free estimates.
- 15+ Years local experience
- 500+ Projects completed
- Licensed & Insured
Serving Lakeway and nearby communities.
Newer primary suites in Lakeway and Bee Cave homes often have larger walk-in closets that a stock wire-shelf kit underutilizes. Lakeway Custom Cabinets designs closet systems around the actual footprint of the space, hanging length by hanging length, rather than a generic rod-and-shelf layout bolted in from a box.
A built-to-fit system also handles odd closet shapes better. Angled walls, narrow reach-ins, or walk-ins with a window, a kit system can't account for any of it.
Materials
Materials and methods for Custom Closet Systems
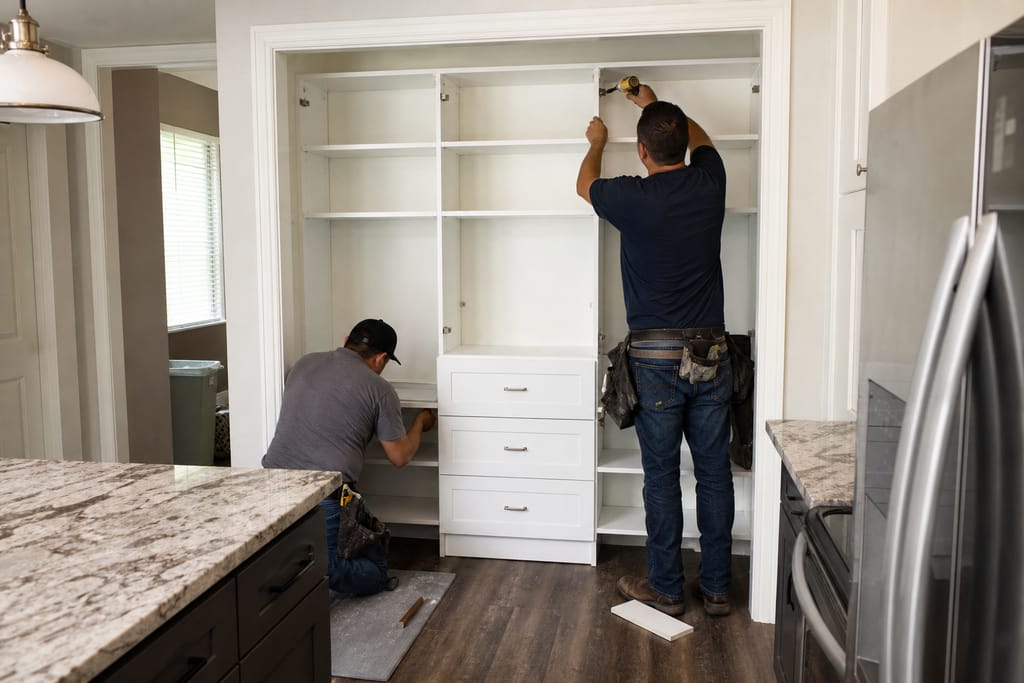
Melamine Panels
A durable, easy-to-clean surface standard for closet shelving and drawer boxes.
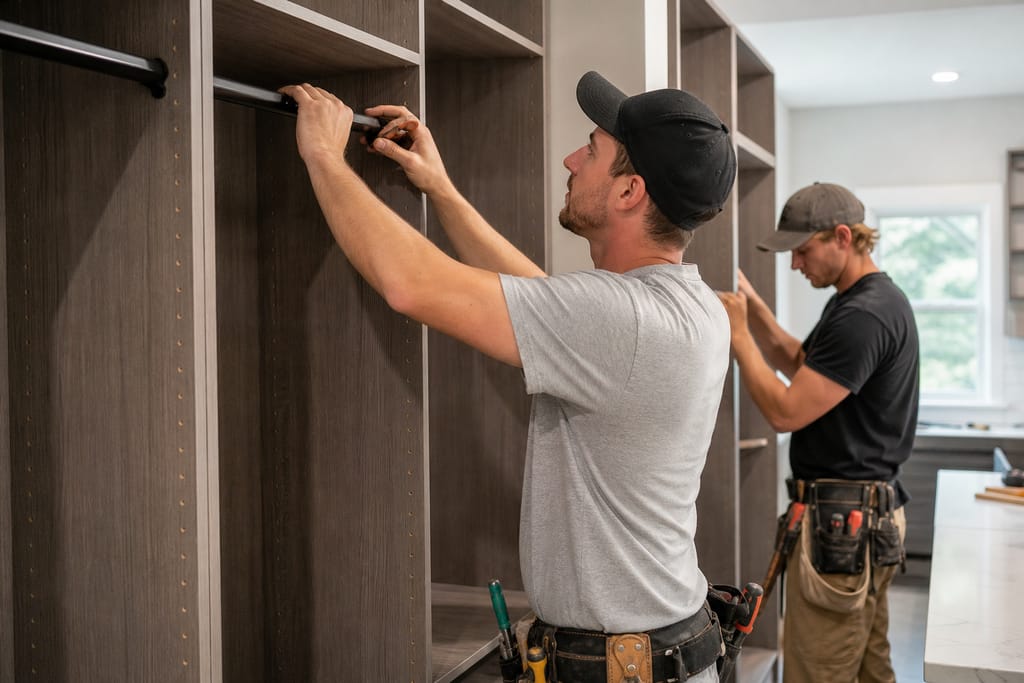
Closet Rod Hardware
Rated to hold a full rod of hanging garments without sagging over time.
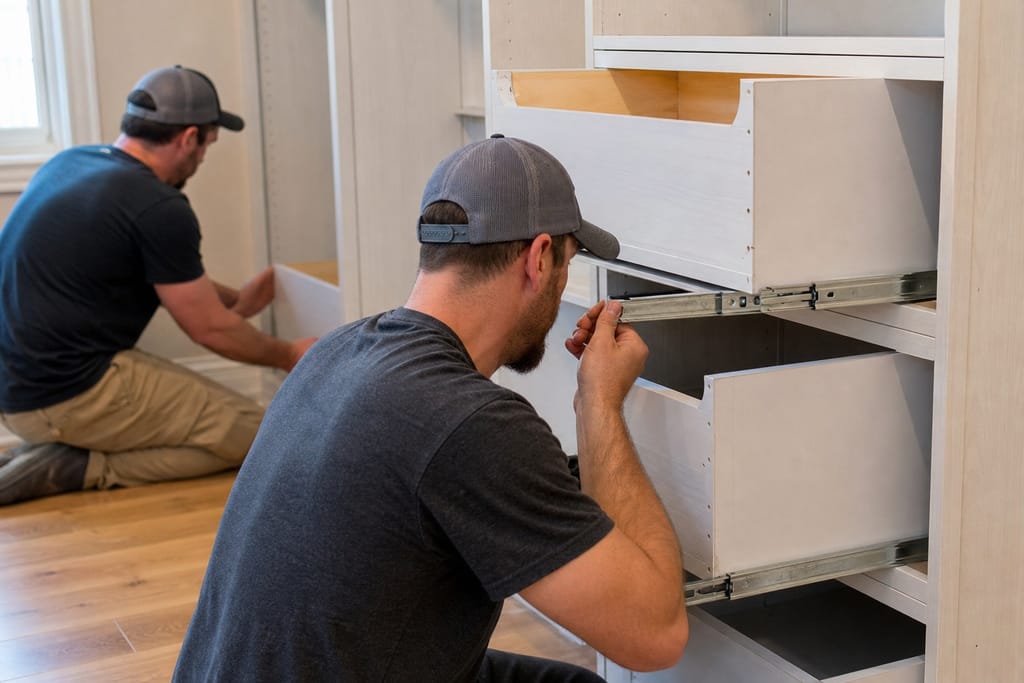
Drawer Slides
Full-extension slides that glide smoothly even on fully loaded drawers.
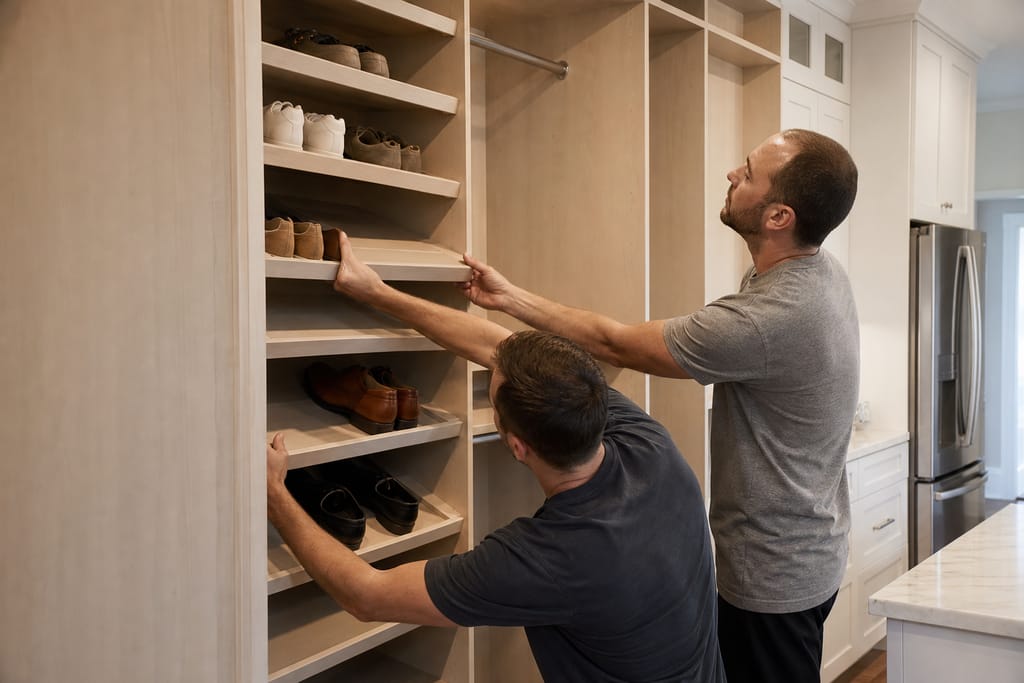
Shoe Racks
Angled or flat shelving dedicated to footwear organization.
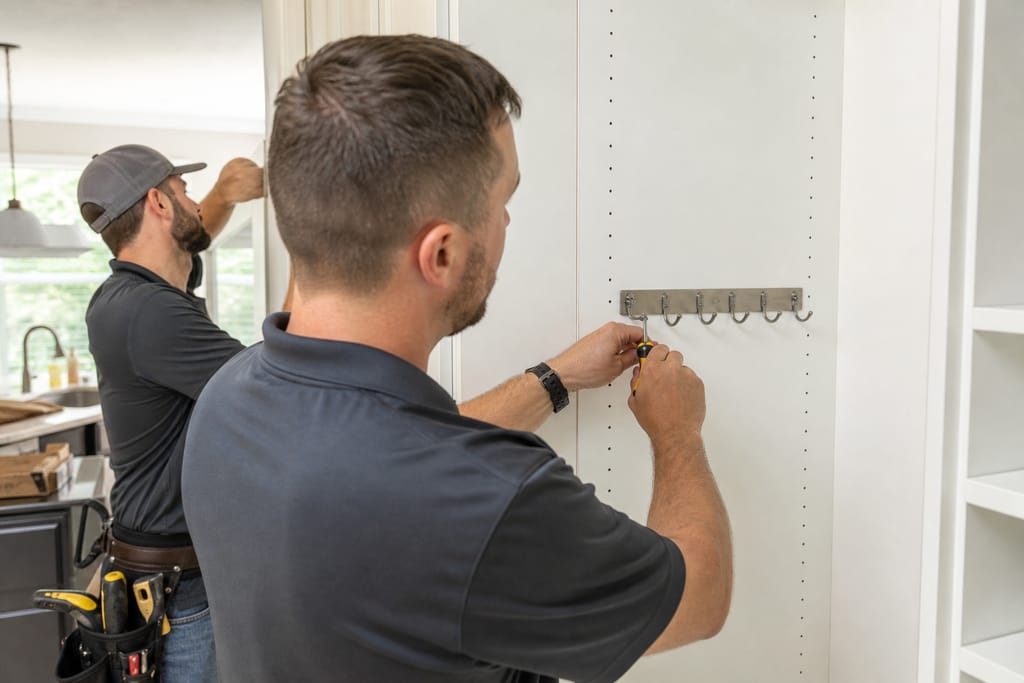
Accessory Hooks
Added for belts, scarves, and bags to keep small items off shelves.
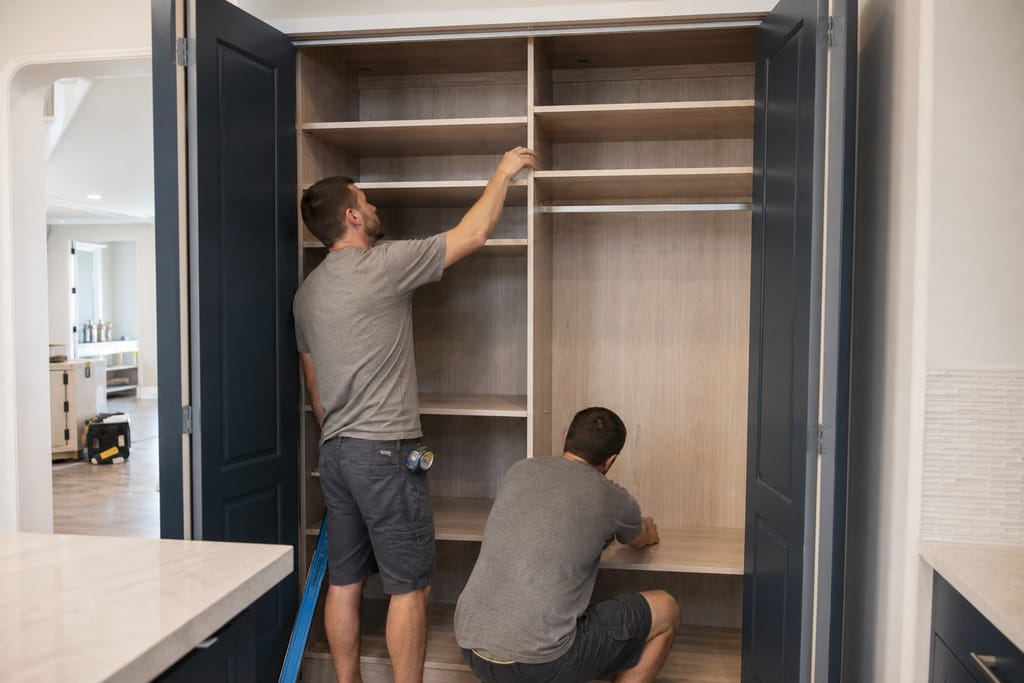
Custom Shelving Inserts
Configured to the closet's exact dimensions instead of a standard width.
Questions on materials?
Get a Free EstimateHow it works
How our Custom Closet Systems process works
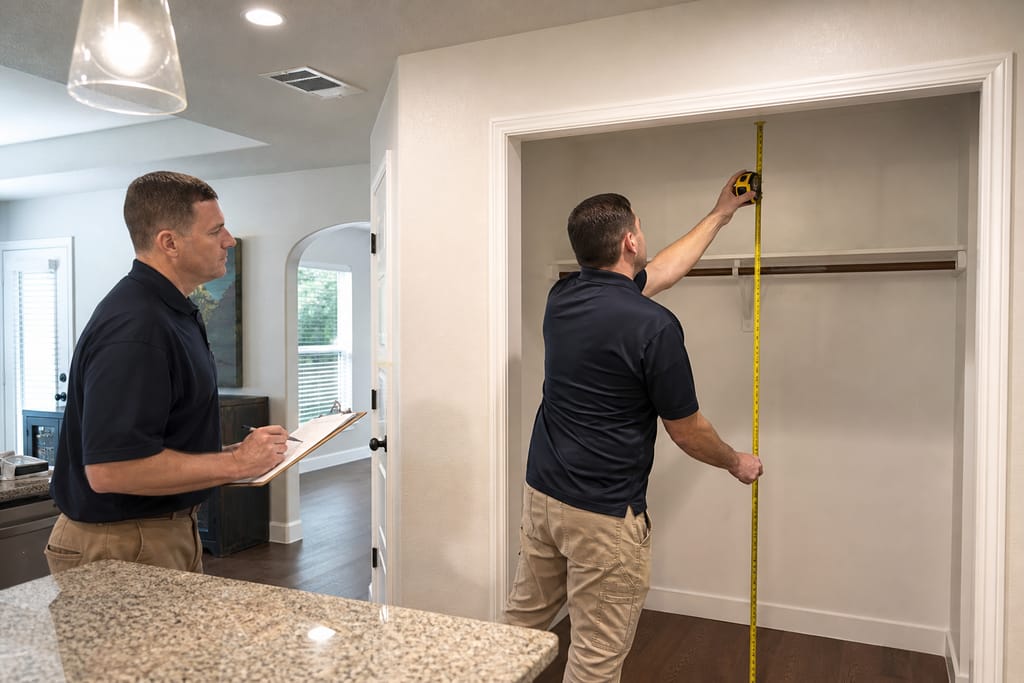 Step 1
Closet Assessment
We evaluate closet space to determine the best storage configuration.
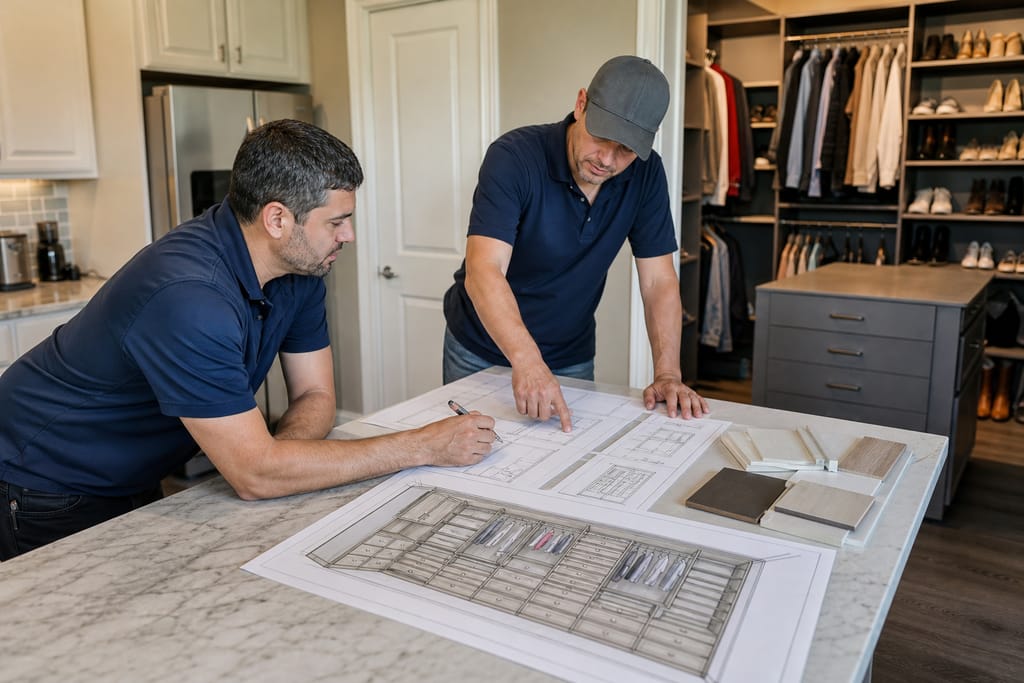 Step 2
Design Planning
A system layout is designed to fit clothing, shoes, and accessories.
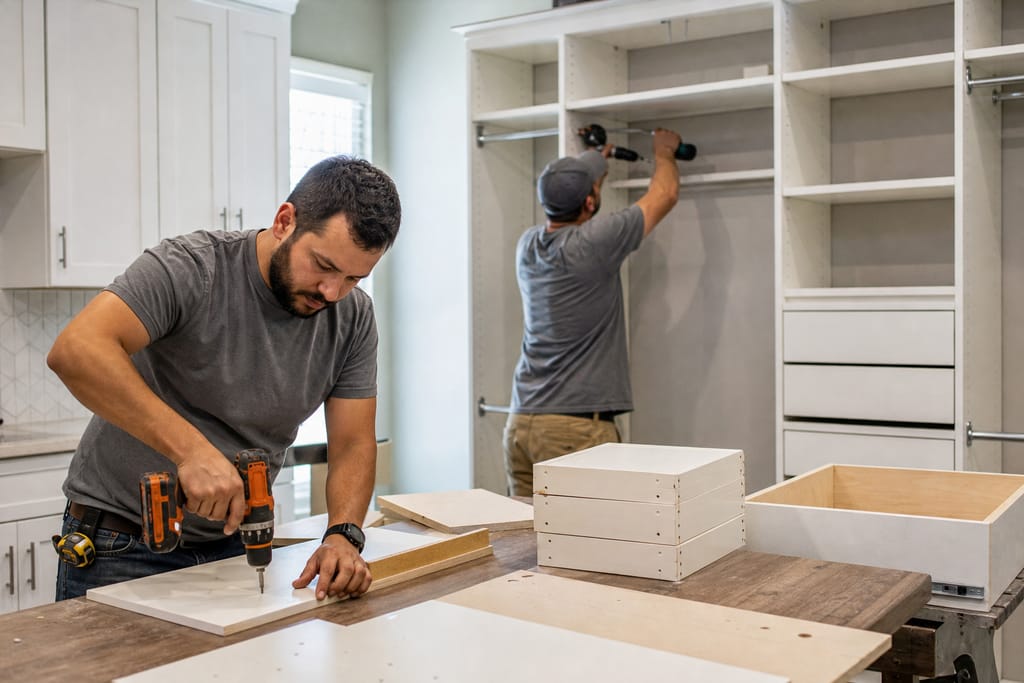 Step 3
Component Fabrication
Shelves, rods, and drawers are built to the planned specifications.
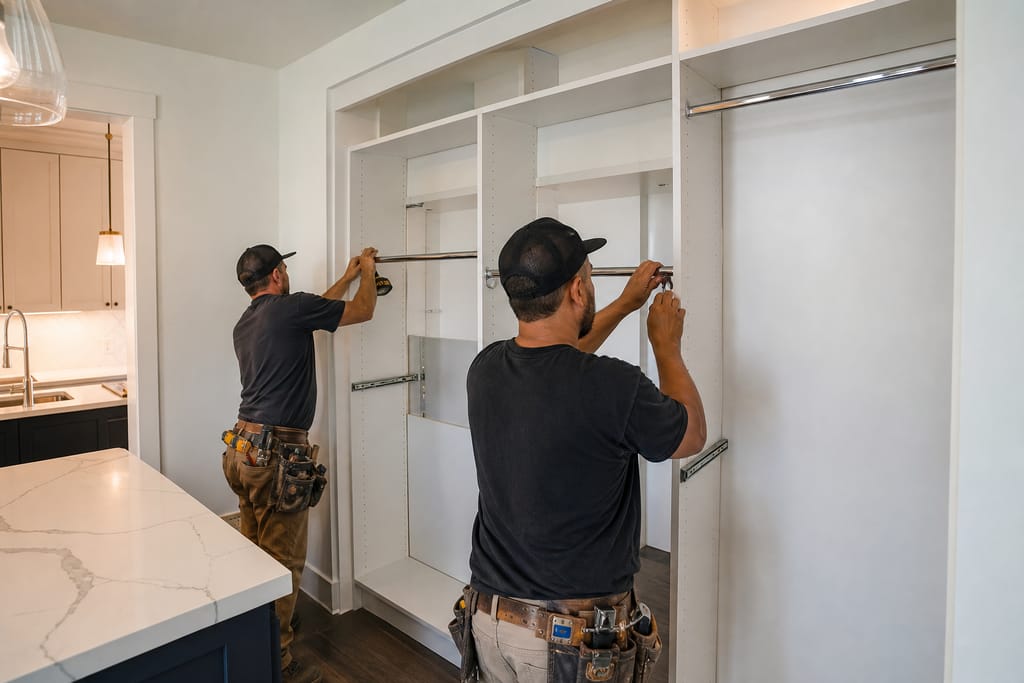 Step 4
Hardware Installation
Rods, hooks, and slides are installed for functional organization.
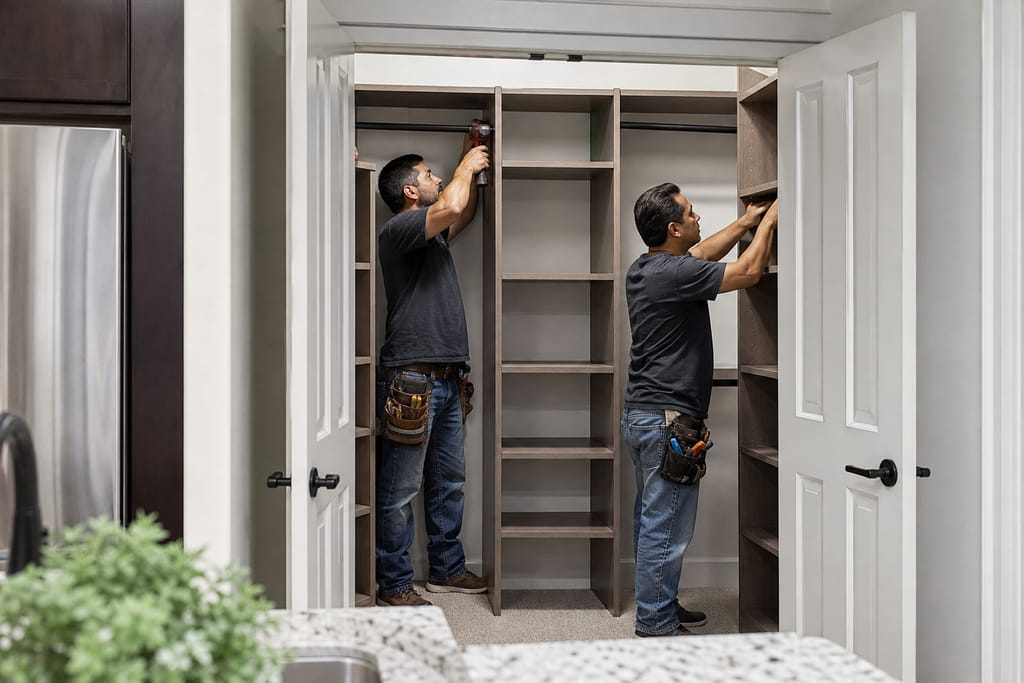 Step 5
System Assembly
All components are assembled and secured within the closet space.
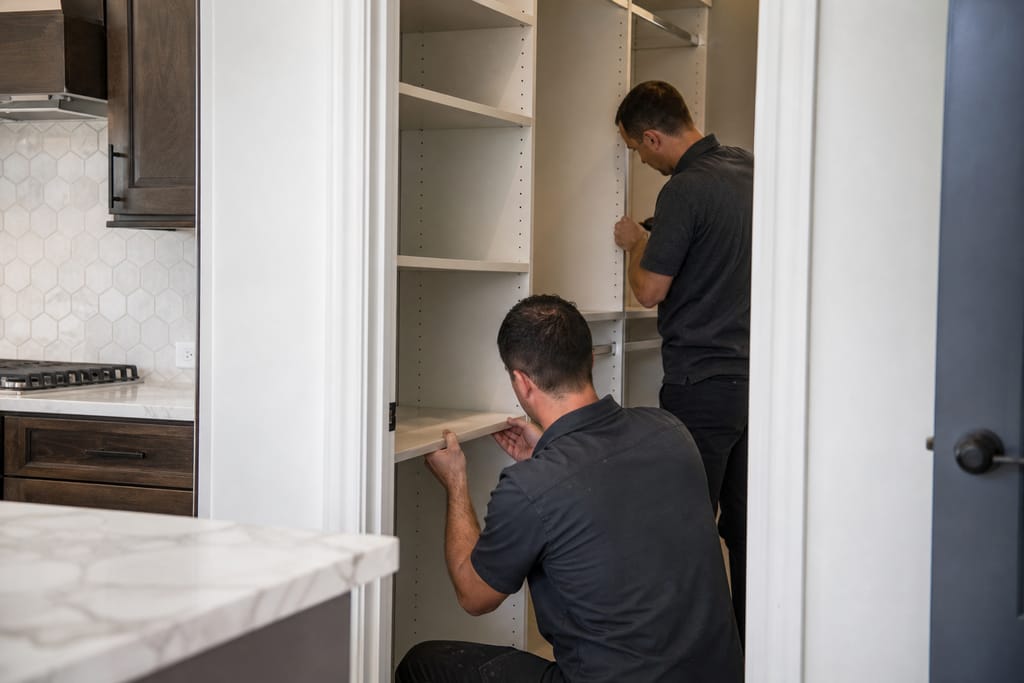 Step 6
Final Adjustment
Shelves and rods are adjusted to ensure proper fit and usability.
What's included
What's included with Custom Closet Systems
Typically included: shelving, hanging rods, drawer boxes sized to the closet footprint. Optional: shoe racks, accessory hooks, lighting. Customer prep: empty the closet before our measure visit so we can confirm exact dimensions.
Want a clearer scope?
Get a Free EstimateTimeline
How long does a Custom Closet Systems take?
- 01
Consult and measure
same week
- 02
Design approval
3–5 days - 03
Build time
2–4 weeks - 04
Install
1 day
Need a schedule that fits?
Get a Free EstimateCodes & permits
Permits and codes for Custom Closet Systems
Confirm specifics with your city or Travis County before work begins.
| Typically needs a permit | Often no permit |
|---|---|
| Wire shelf kits for basic reach-in closets | Walk-in closets with angled walls or odd dimensions |
| Over-the-door hooks and hanging organizers | Systems built around a window or architectural feature |
| Stackable shoe bins | Full custom builds with drawer boxes matched to existing cabinetry |
Need help with permits?
Get a Free EstimateFAQs
Custom Closet Systems FAQs
How much do custom closet systems cost in Lakeway?
Most closet systems run $2,500 to $8,000 for a walk-in, depending on size and whether drawers and lighting are included.
How long does a custom closet build take?
Build time is typically 2 to 4 weeks after design approval, with install done in a single day.
Is a custom closet worth it over a kit?
If your closet has an odd shape, angled wall, or window, a custom system uses the space better than a generic kit sized for a rectangular opening.
Do I need a permit for a closet system?
Standard shelving and rod installation doesn't need a permit. Wall removal or new electrical does.
Can I install a closet system myself?
Basic wire shelving for a simple reach-in closet is a fair DIY job. Walk-ins with unusual dimensions do better with a measured, built-to-fit system.
What materials hold up best in a Texas closet?
Melamine panels resist humidity swings better than particle board and hold their shape over years of use.
More services
Other Custom Cabinets services
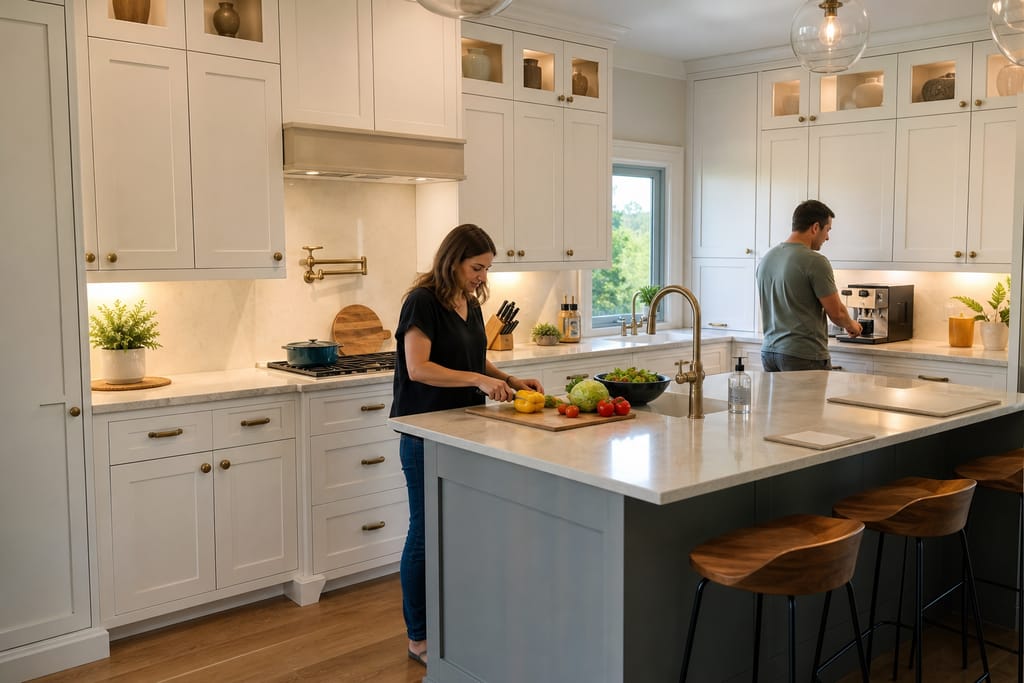
Custom Kitchen Cabinets
Custom kitchen cabinets in Lakeway, built to your exact layout with hardwood boxes and soft-close hardware. Free estimates.
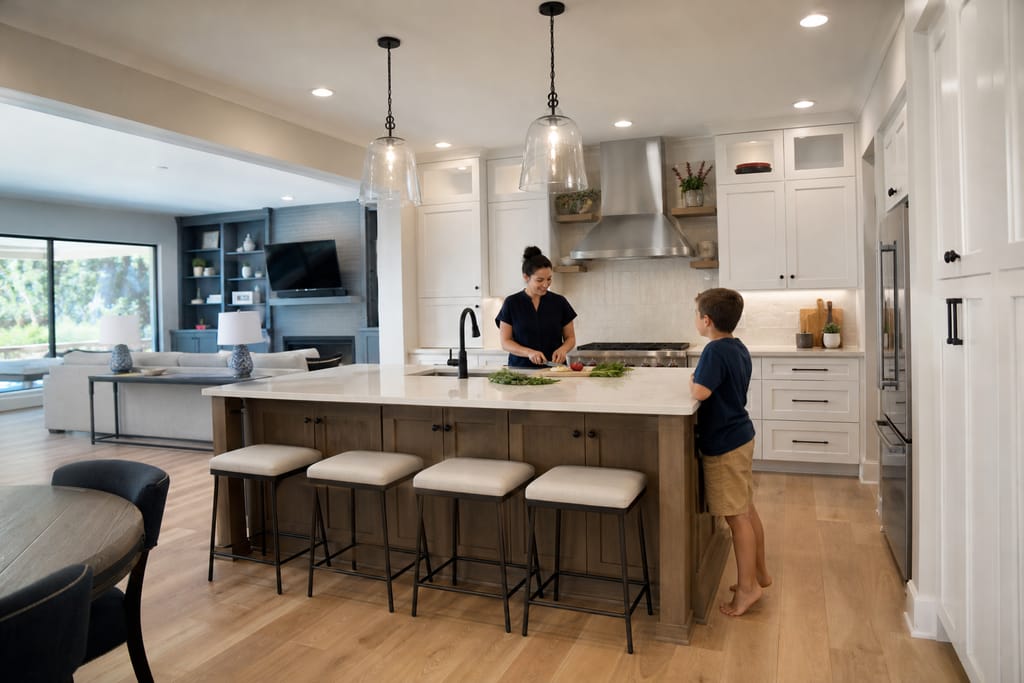
Custom Kitchen Remodels
Custom kitchen remodels in Lakeway coordinating cabinetry, layout, and countertops. Built for lake-area homes. Free estimates.
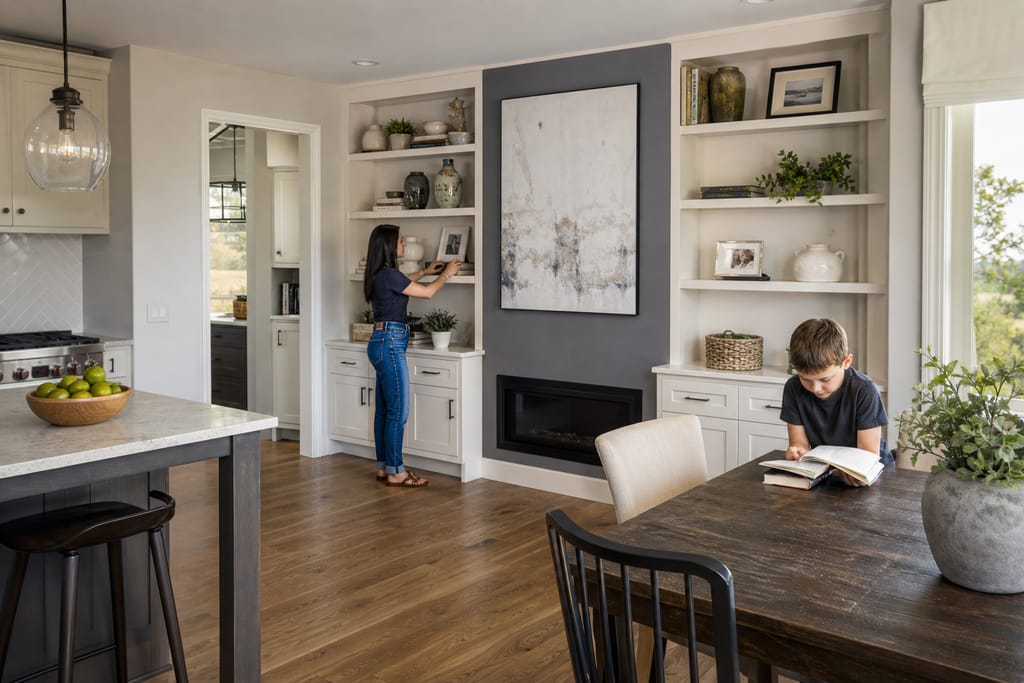
Built-In Shelving And Wall Units
Custom built-in shelving and wall units fitted to your exact wall dimensions and trim. Free estimates.
Ask about Custom Closet Systems
Tell us about the project and how to reach you.