
Lakeway Custom Cabinets
Custom Kitchen Remodels in Lakeway, TX
Custom kitchen remodels in Lakeway coordinating cabinetry, layout, and countertops. Built for lake-area homes. Free estimates.
- 15+ Years local experience
- 500+ Projects completed
- Licensed & Insured
Serving Lakeway and nearby communities.
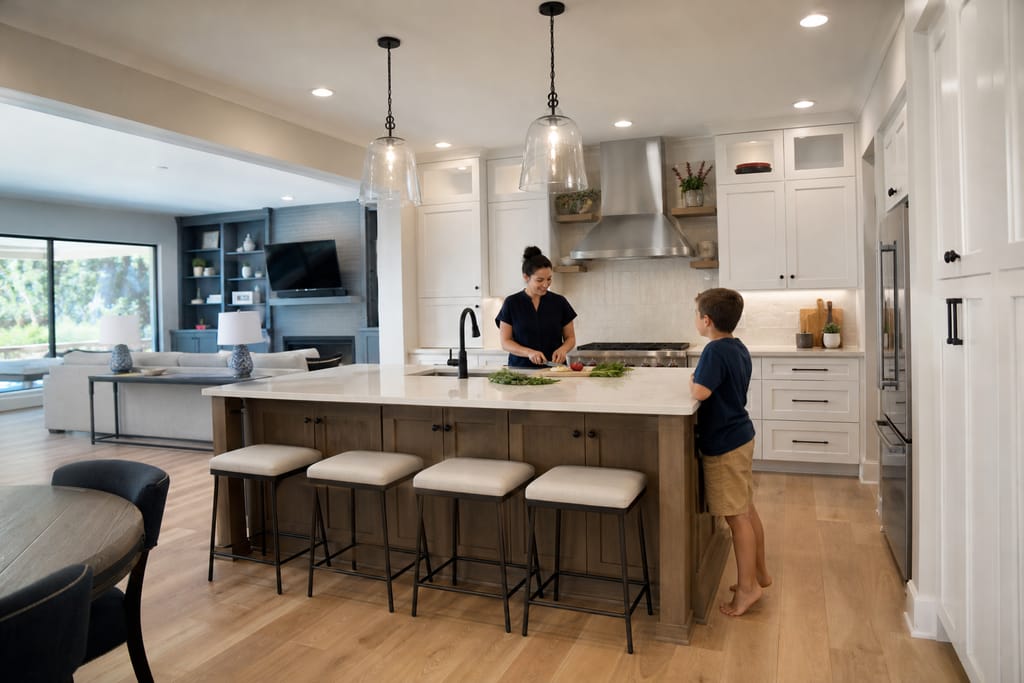
Thinking about tearing out the whole kitchen instead of just swapping cabinets? That's a bigger job, with more moving pieces. Layout changes, demolition, new cabinetry, and countertop coordination all need to happen in the right order.
Lakeway Custom Cabinets leads these projects with cabinetry as the backbone, since that's what defines the room's final shape. Whether your kitchen is a newer build in Bee Cave or an older layout near the lake that needs opening up, the process is the same: plan it right, then build it once.
What's included
What's included with Custom Kitchen Remodels
Typically included: - Optional: Customer prep:
- Design consultation and revised floor plan — Demolition of existing cabinetry and fixtures -.
- New custom cabinet fabrication and install — Countertop fitting coordinated with cabinet layout - Final walkthrough and punch list.
- Island addition or relocation
- Lighting plan updates
- Appliance panel integration
- Decide on appliance placement before design finalizes
- Arrange temporary kitchen access during demolition and build
Want a clearer scope?
Get a Free EstimateHow it works
How our Custom Kitchen Remodels process works
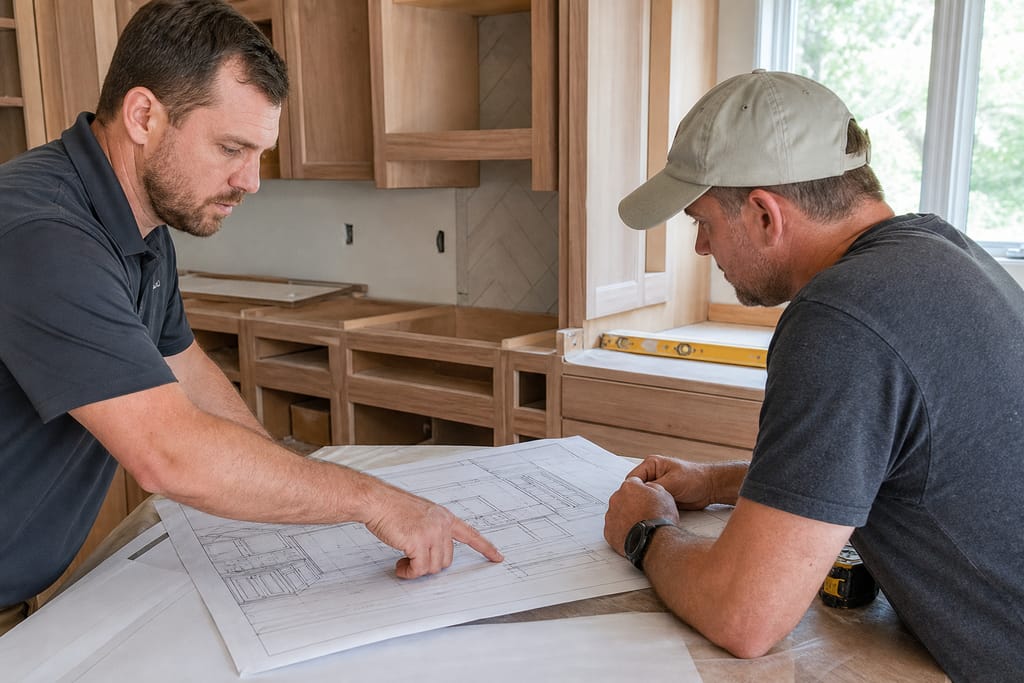 Step 1
Initial Design Consultation
We review your goals and existing kitchen layout to plan the remodel.
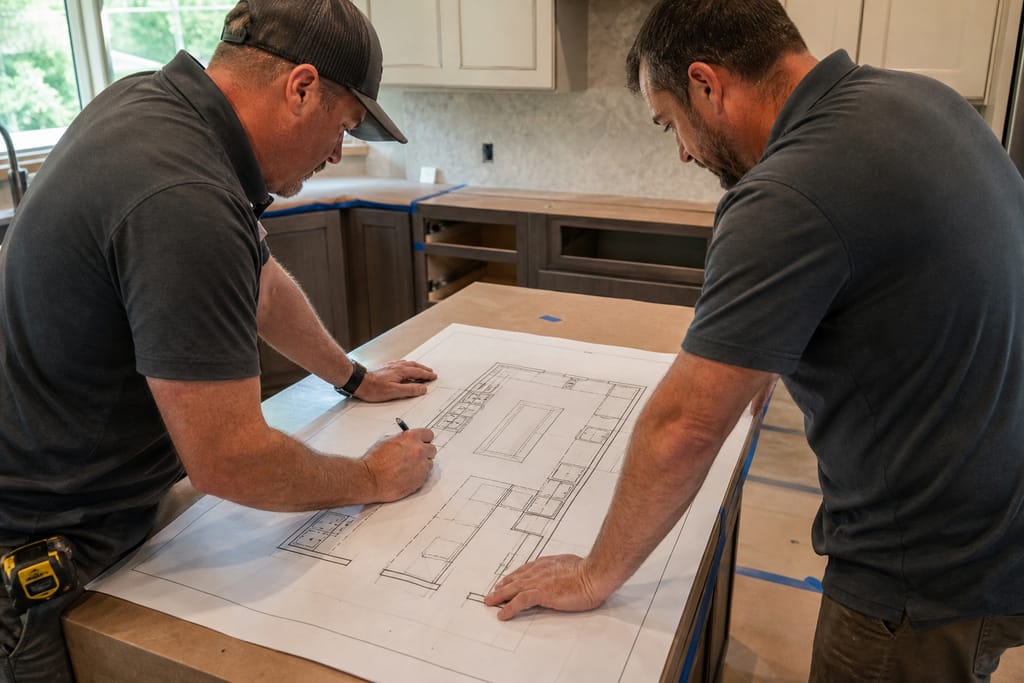 Step 2
Space Planning
A revised floor plan is developed to improve workflow and storage.
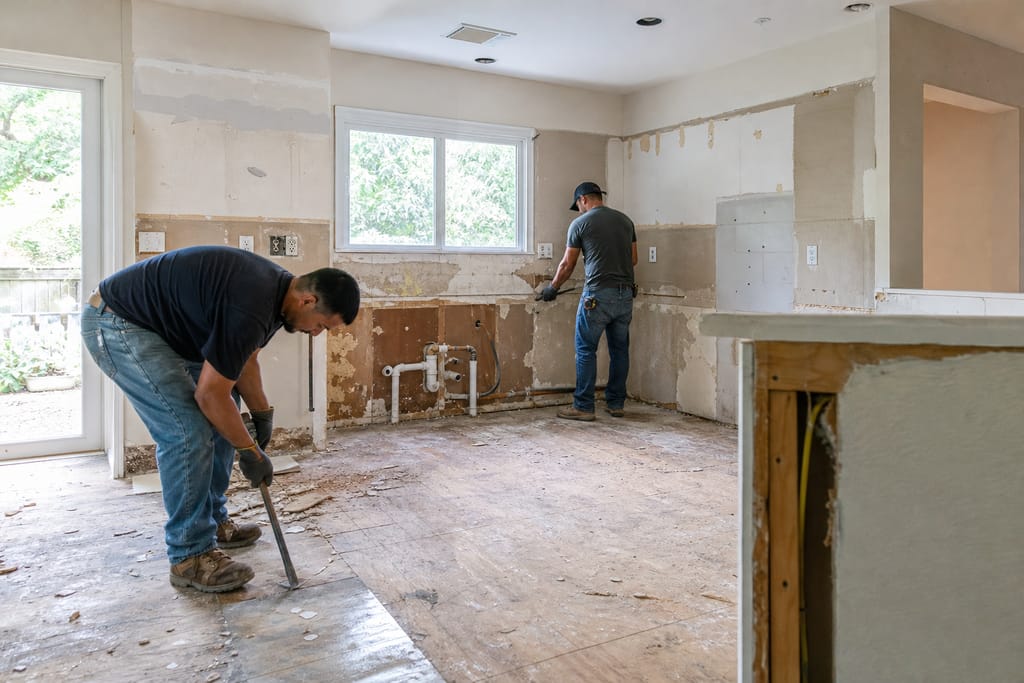 Step 3
Demolition And Prep
Existing cabinetry and fixtures are removed to prepare for new installation.
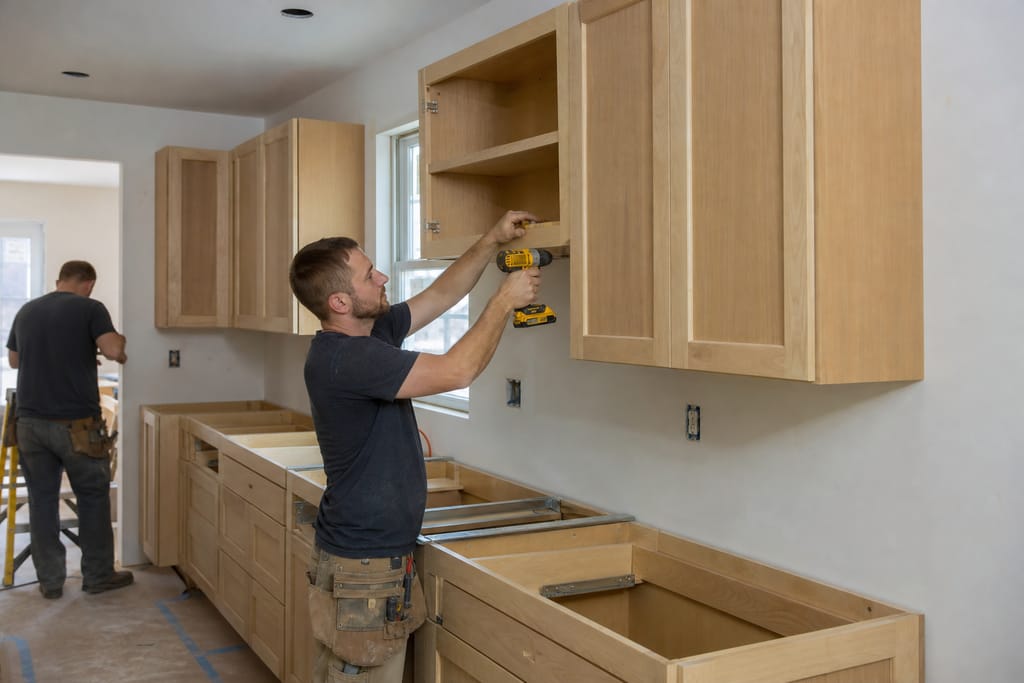 Step 4
Cabinetry Installation
New custom cabinets are installed according to the approved design.
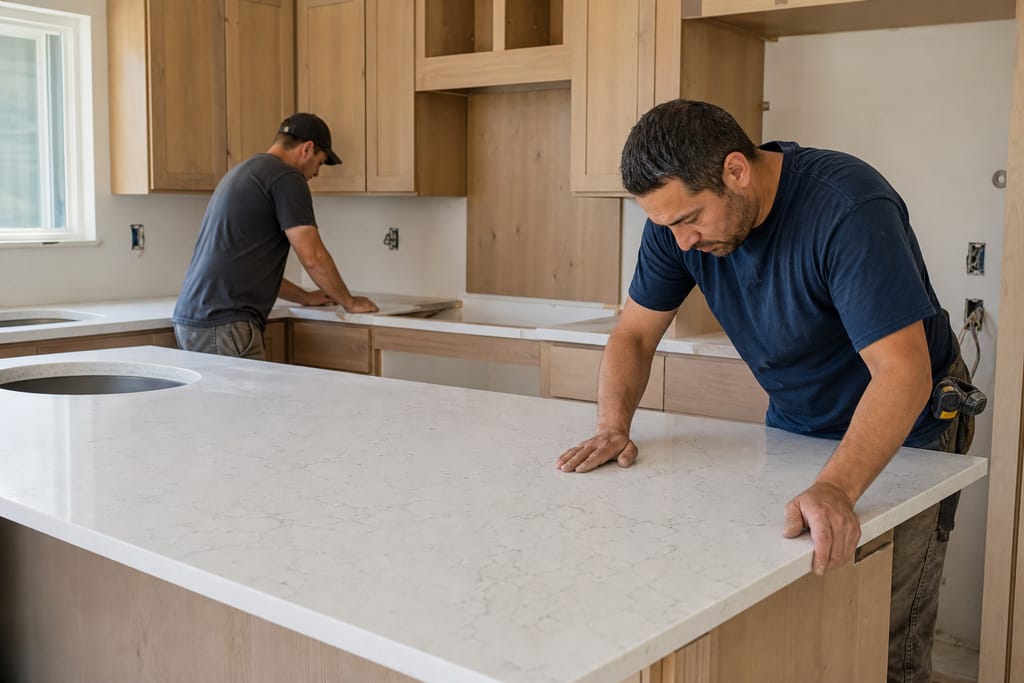 Step 5
Countertop Integration
Countertops are fitted and aligned with the new cabinetry layout.
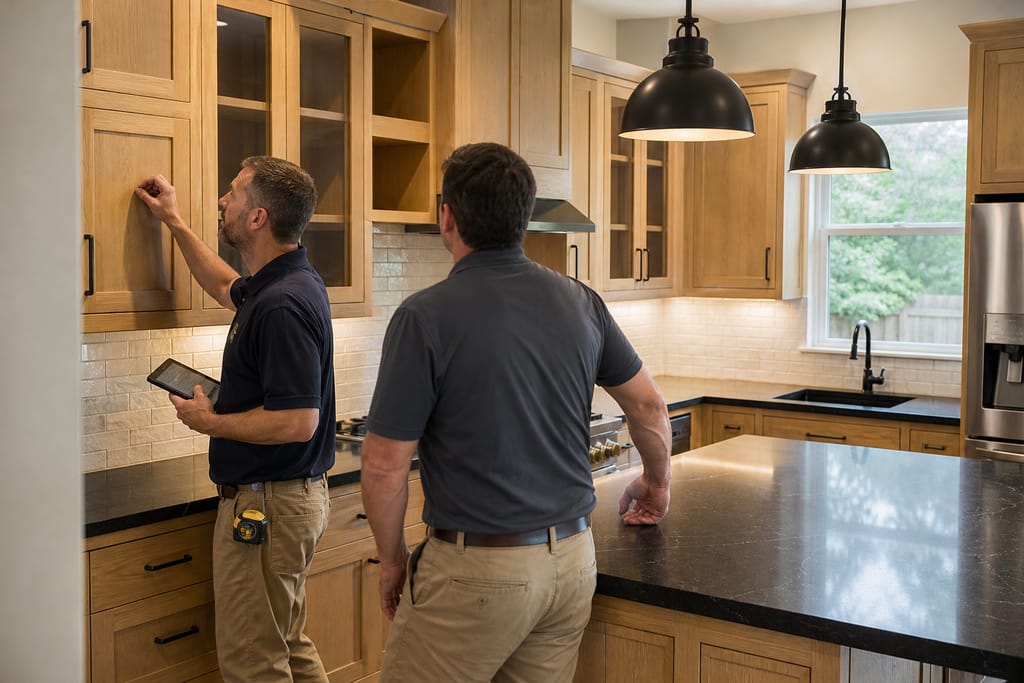 Step 6
Final Walkthrough
We review the finished space with you to ensure every detail meets expectations.
Materials
Materials and methods for Custom Kitchen Remodels
A remodel touches more surfaces than a cabinet swap. These are the pieces that hold up over years of use.
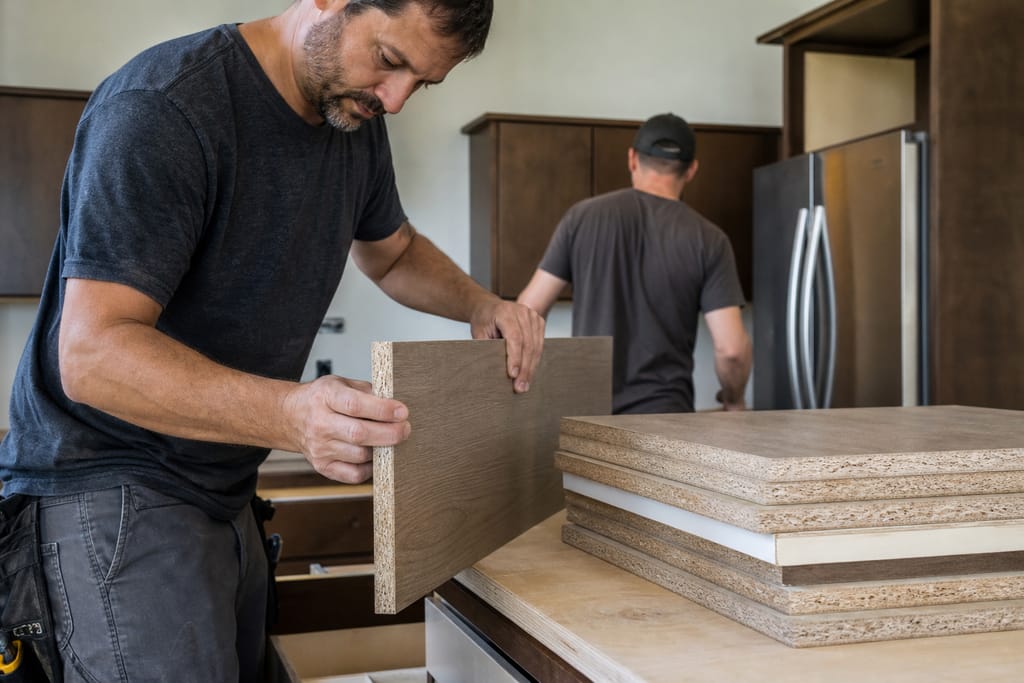
Engineered Wood Panels
A stable material used for cabinet construction in remodeled kitchens, resistant to warping through humidity swings.
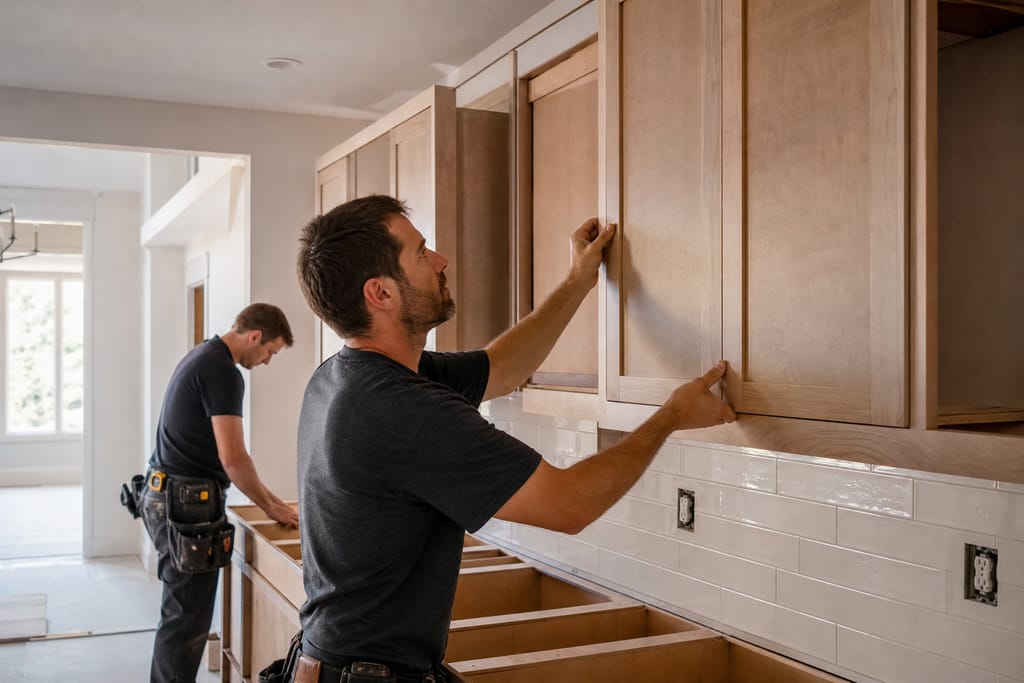
Custom Cabinet Doors
Doors designed to match the updated kitchen aesthetic.
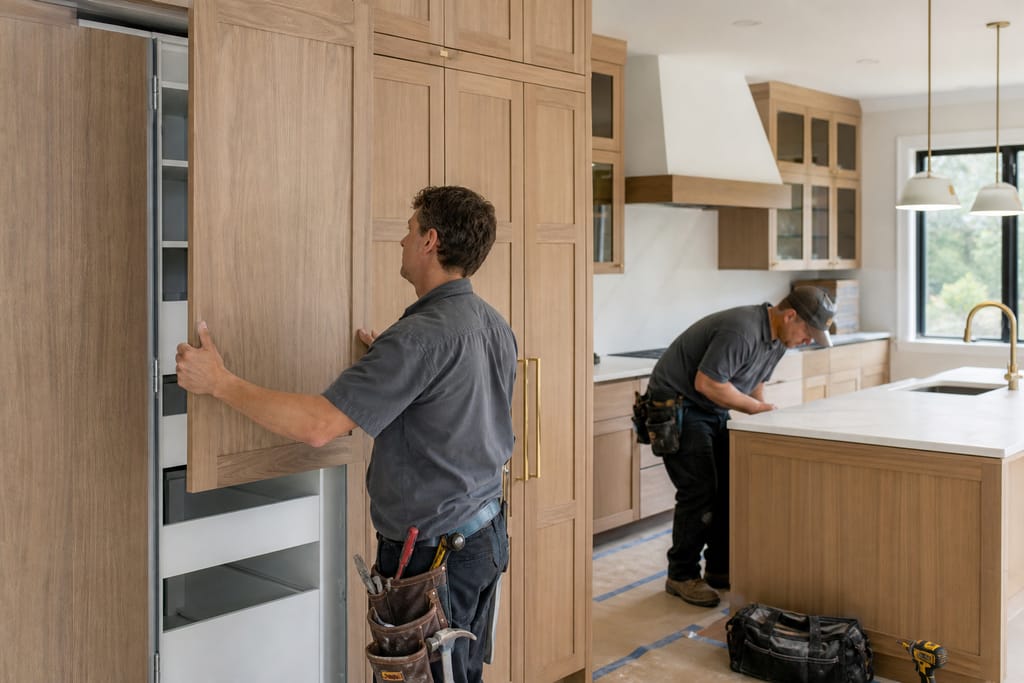
Integrated Appliance Panels
Panels that conceal appliances for a smooth cabinetry look.
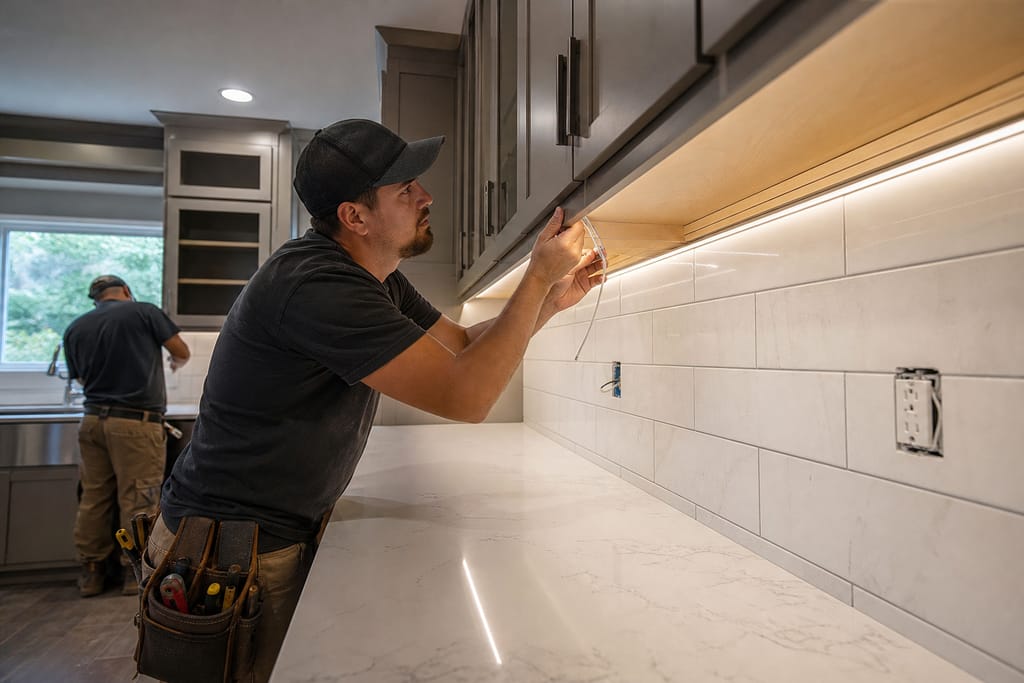
Under-Cabinet Lighting
Lighting installed beneath cabinets to improve visibility and ambiance.
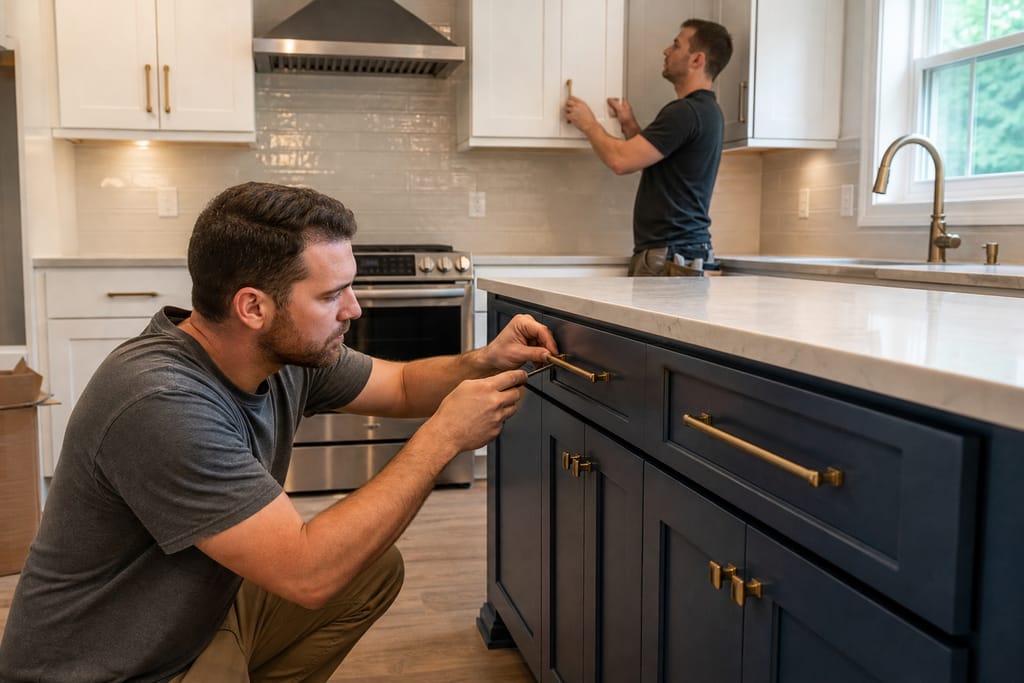
Hardware Finishes
Coordinated hardware selected to unify the kitchen's new design.
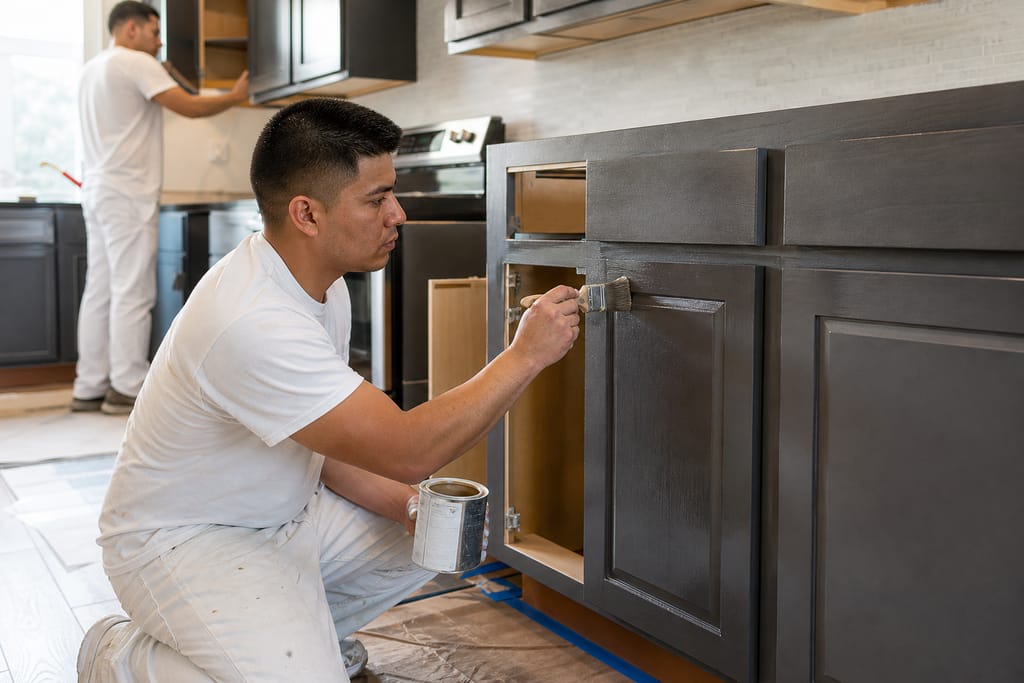
Sealant Coatings
Protective sealants applied to extend the life of cabinetry surfaces near sinks and cooktops.
Questions on materials?
Get a Free EstimateTimeline
How long does a Custom Kitchen Remodels take?
Full remodels take longer than a cabinet-only job, mostly because of sequencing with other trades.
- 01
Design consult
same week
- 02
Floor plan approval
1–2 weeks - 03
Demolition
2–3 days - 04
Cabinet build time
6–8 weeks - 05
Install and countertop fit
1–2 weeks
Need a schedule that fits?
Get a Free EstimateBefore & after
Before and after Custom Kitchen Remodels
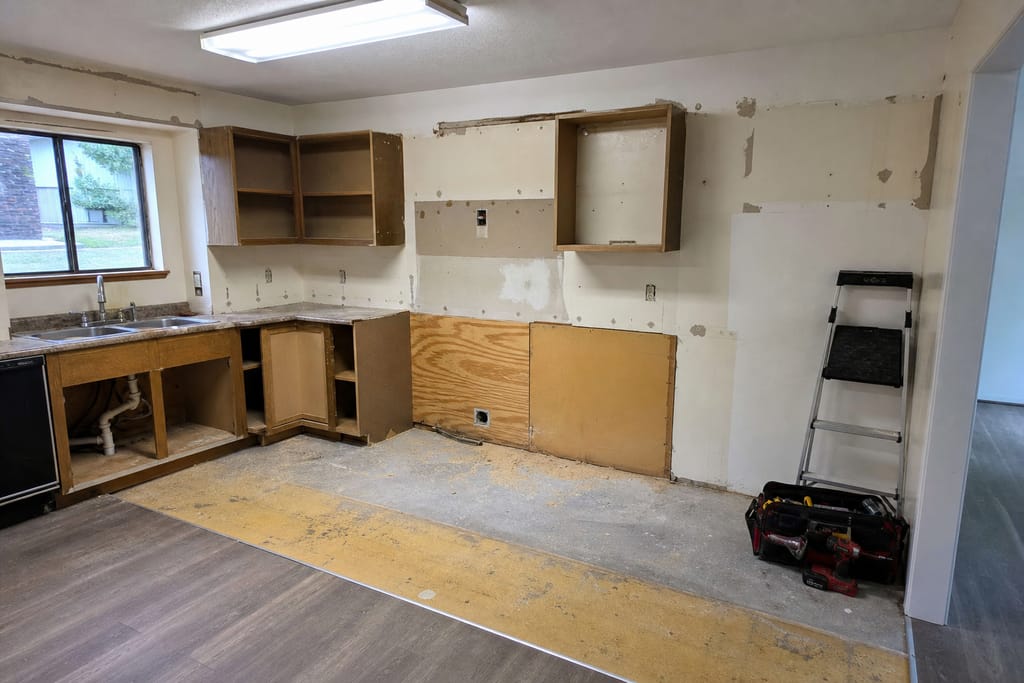
Before 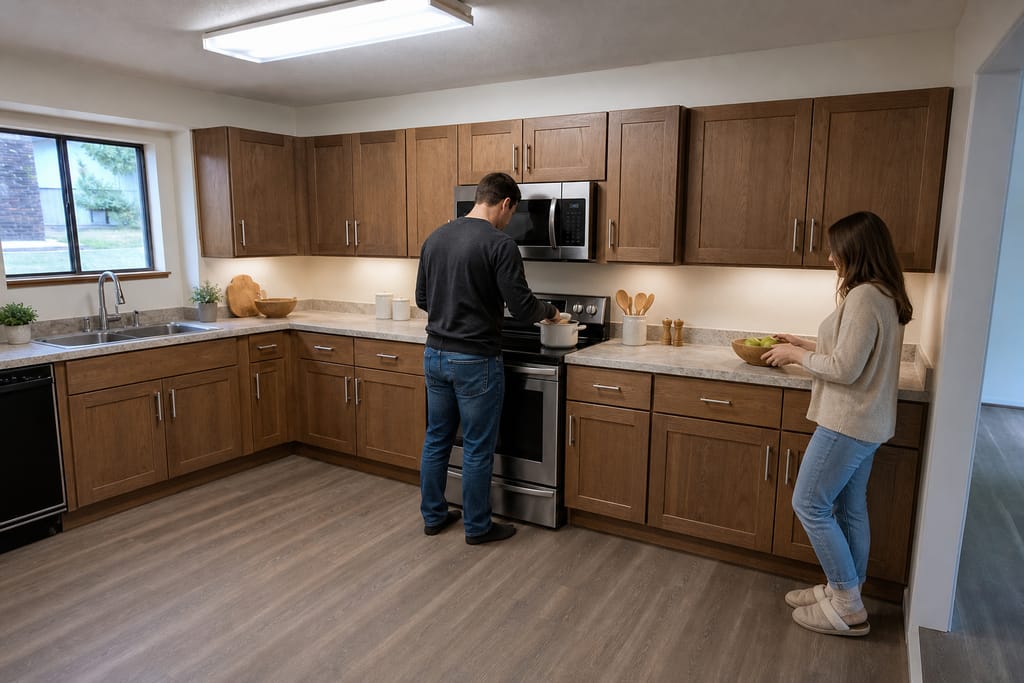
After
FAQs
Custom Kitchen Remodels FAQs
What's a realistic budget for a full kitchen remodel near Lake Travis?
Full remodels with custom cabinetry typically run from $25,000 into the $60,000+ range depending on scope, layout changes, and material tier. A free estimate narrows that down to your project.
How far in advance do I need to order custom cabinets before my remodel starts?
Plan for at least 6-8 weeks of shop build time after design approval. Order early if you have a target move-in or event date.
Do I need a permit for a kitchen remodel?
Layout changes affecting plumbing or electrical, or any structural wall removal, usually require a permit in Travis County. Cabinet-only swaps typically don't.
Is DIY realistic for a full kitchen remodel?
Not for the cabinetry and layout portions. Coordinating demolition, custom boxes, and countertop fit without experience usually leads to costly rework.
When should I call about a remodel?
If your layout feels outdated, cabinets are failing, or you're planning to sell and want the kitchen to show well, that's the right moment to call.
Next step
Get a Custom Kitchen Remodels estimate in Lakeway
Call to talk through your remodel scope, or request a free estimate online. Home | Contact | see also Custom Kitchen Cabinets.
---
More services
Other Custom Cabinets services
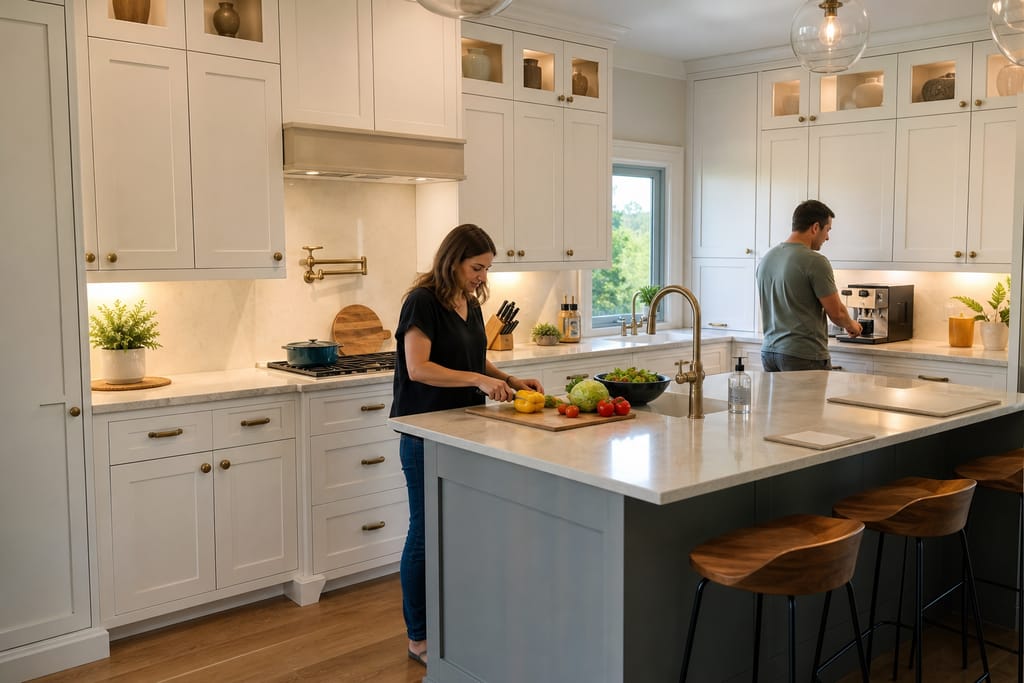
Custom Kitchen Cabinets
Custom kitchen cabinets in Lakeway, built to your exact layout with hardwood boxes and soft-close hardware. Free estimates.
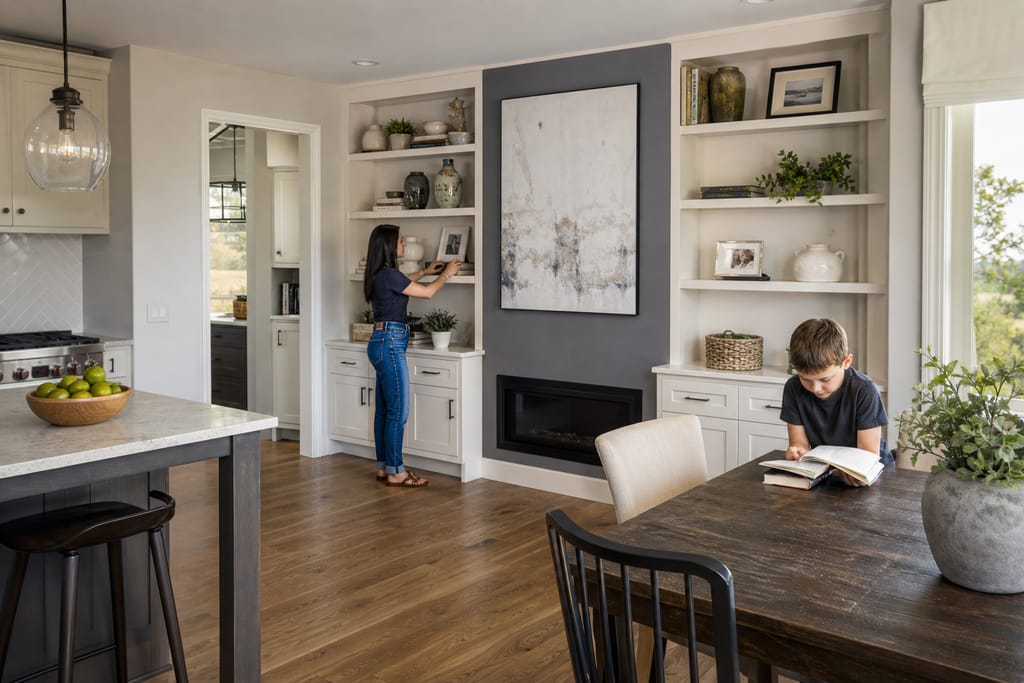
Built-In Shelving And Wall Units
Custom built-in shelving and wall units fitted to your exact wall dimensions and trim. Free estimates.
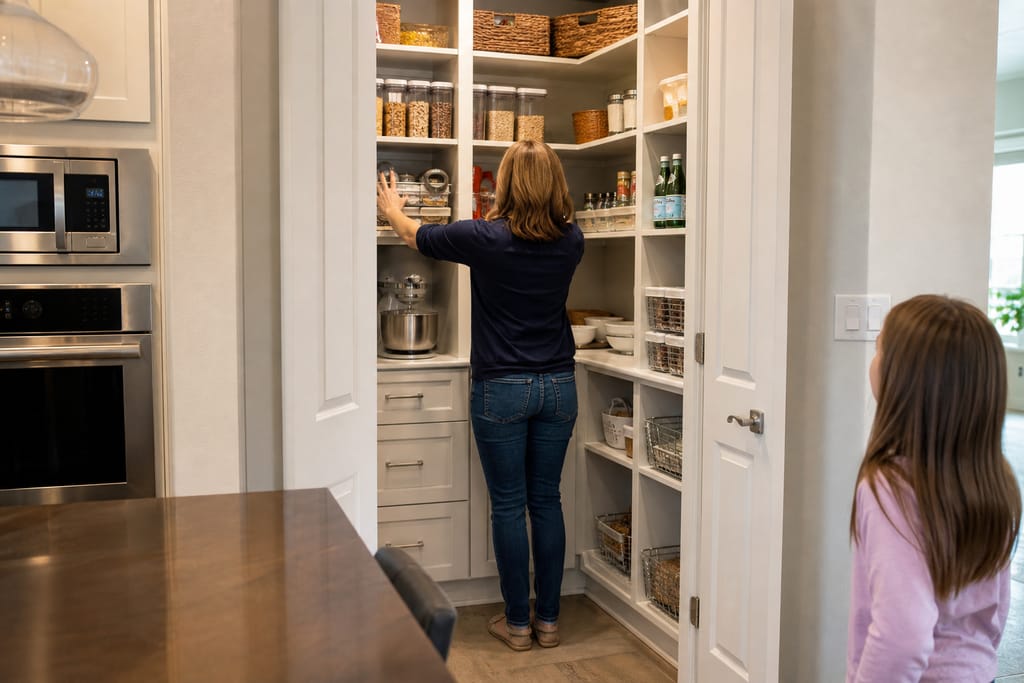
Custom Closet Systems
Custom closet systems in Lakeway, TX built to your exact closet footprint, not a one-size kit. Free estimates.
Ask about Custom Kitchen Remodels
Tell us about the project and how to reach you.