Lakeway Custom Cabinets
Custom Pantry Cabinets in Lakeway, TX
Custom pantry cabinets in Lakeway, TX built to fit tight kitchens or walk-in spaces, with adjustable shelving and free estimates.
- 15+ Years local experience
- 500+ Projects completed
- Licensed & Insured
Serving Lakeway and nearby communities.
A lot of Lakeway kitchens, especially the older lake-cabin layouts out toward Point Venture and Briarcliff, were never built with a real pantry in mind. A reach-in closet gets pressed into service, or a corner cabinet does double duty and still runs out of room. Lakeway Custom Cabinets builds pantry cabinetry to the exact footprint of the space, whether that's a narrow walk-in off the kitchen or a bank of floor-to-ceiling cabinets along one wall.
Pull-out baskets, adjustable shelving, and ventilated panels go where they're actually useful instead of a generic shelf-every-12-inches layout. For newer Lakeway and Bee Cave homes with larger kitchens, that often means a full walk-in system with dedicated zones for small appliances, bulk goods, and overflow from the main kitchen cabinets.
What's included
What's included with Custom Pantry Cabinets
Typically included: on-site measurement, custom shelving and pull-out basket layout, door and hardware install, finish to match existing kitchen cabinetry.
Optional: built-in spice racks, wine or small-appliance storage zones, lighting integration, label-ready shelf fronts.
Customer prep: clear the space before the build team arrives, and have a sense of what you're storing (bulk goods, small appliances, canned goods) so the layout gets planned around real use.
Want a clearer scope?
Get a Free EstimateHow it works
How our Custom Pantry Cabinets process works
 Step 1
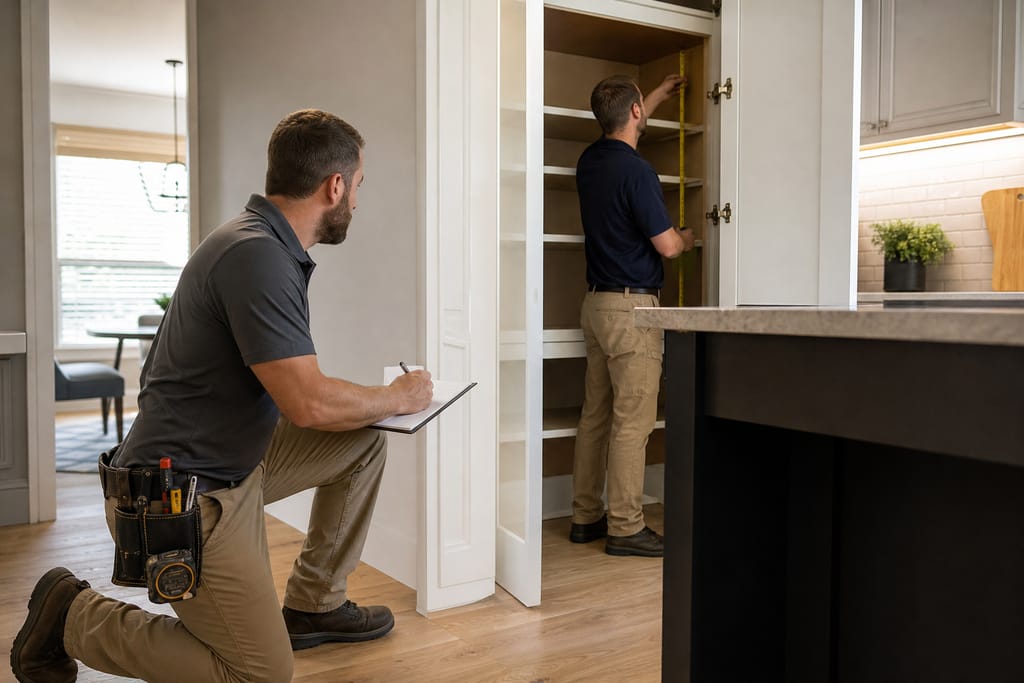
Pantry Assessment
We evaluate the pantry space to plan efficient storage solutions.
 Step 2
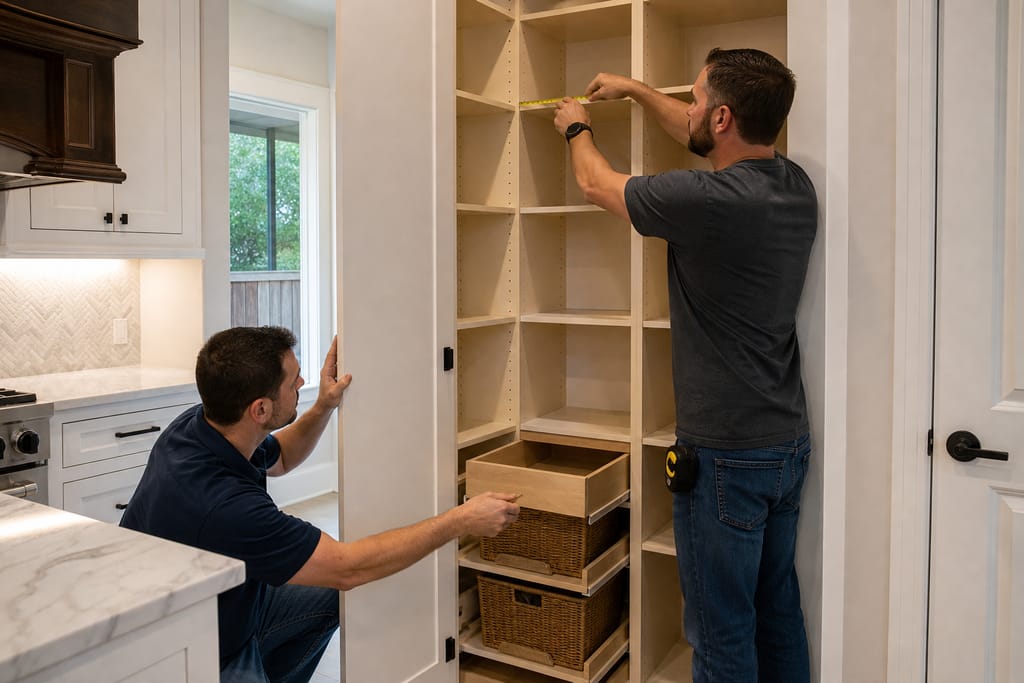
Layout Design
A layout is designed to organize shelving, baskets, and storage zones.
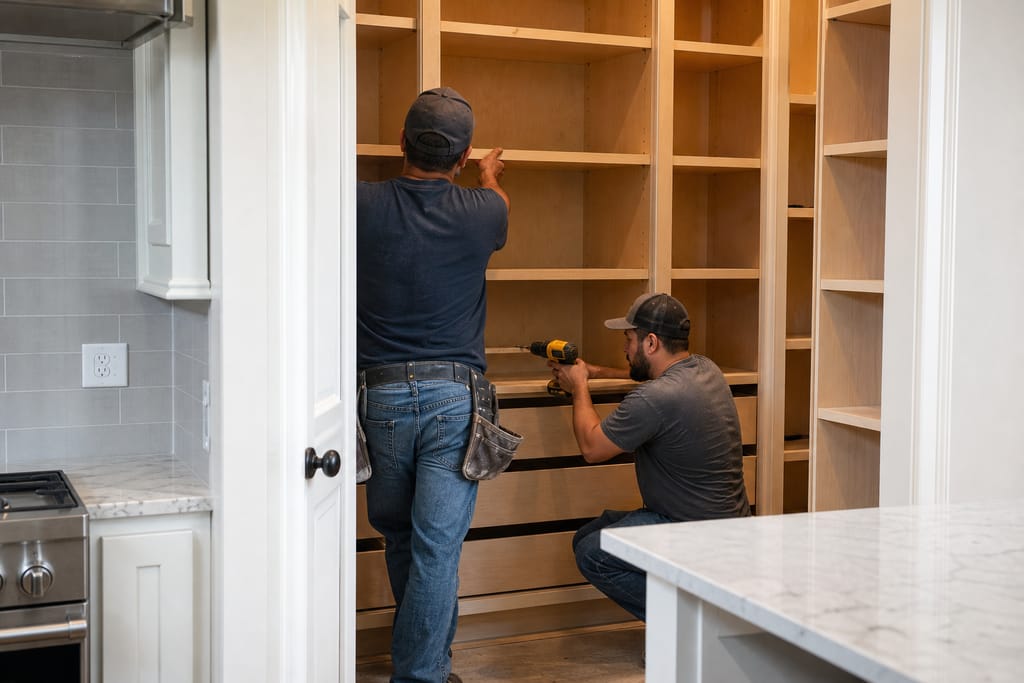 Step 3
Shelving Fabrication
Shelves are built to support various food and kitchen items.
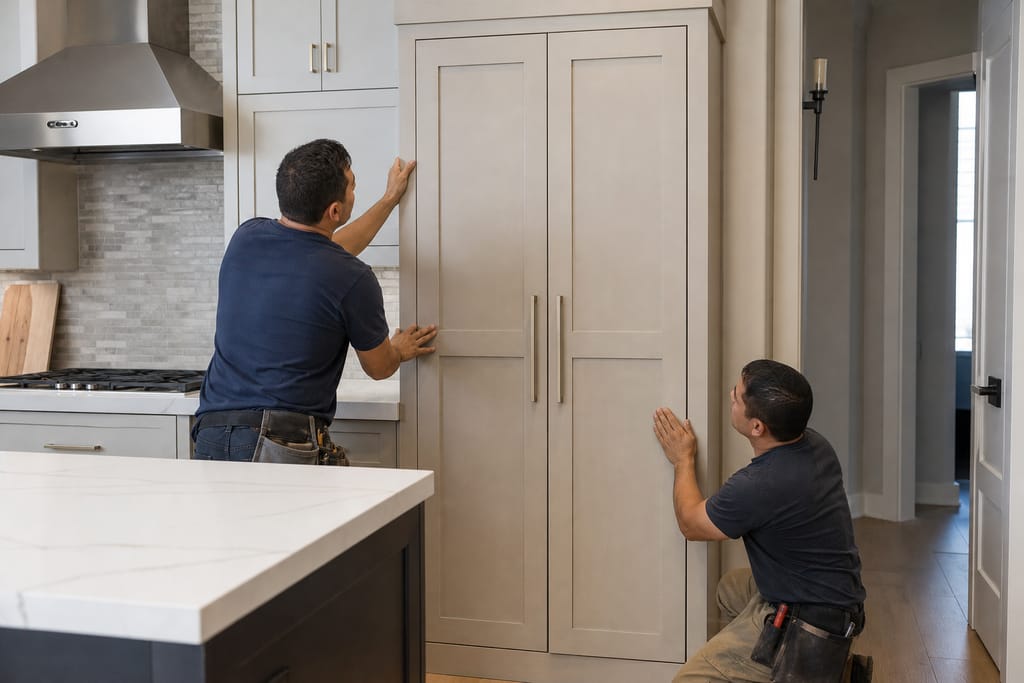 Step 4
Door Installation
Pantry doors are installed to match the kitchen's overall design.
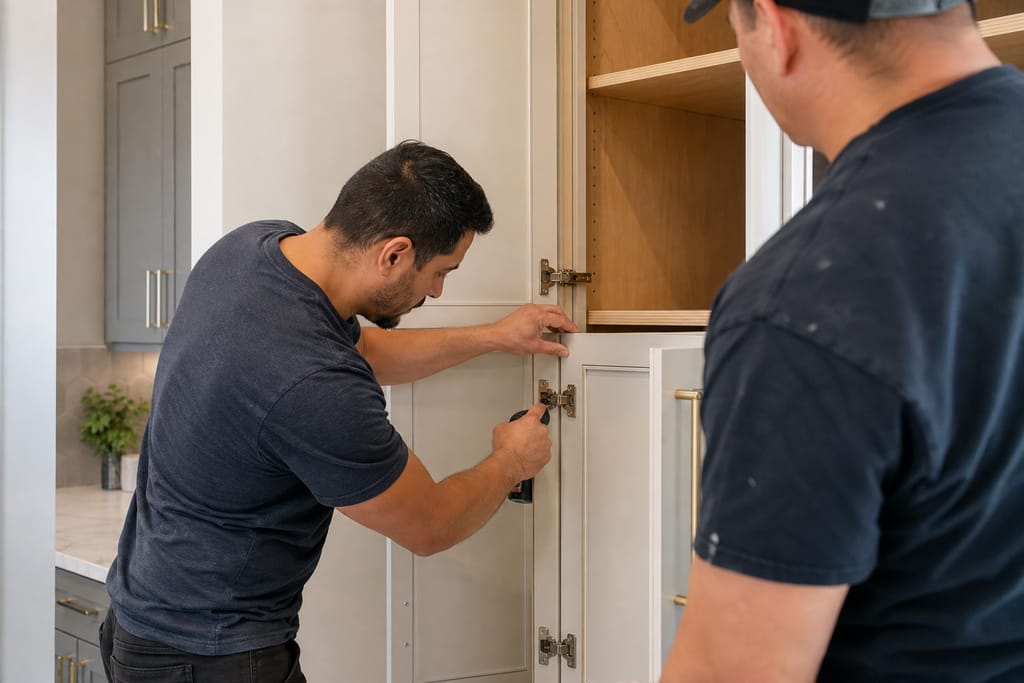 Step 5
Hardware Fitting
Hinges and pulls are fitted for smooth, reliable operation.
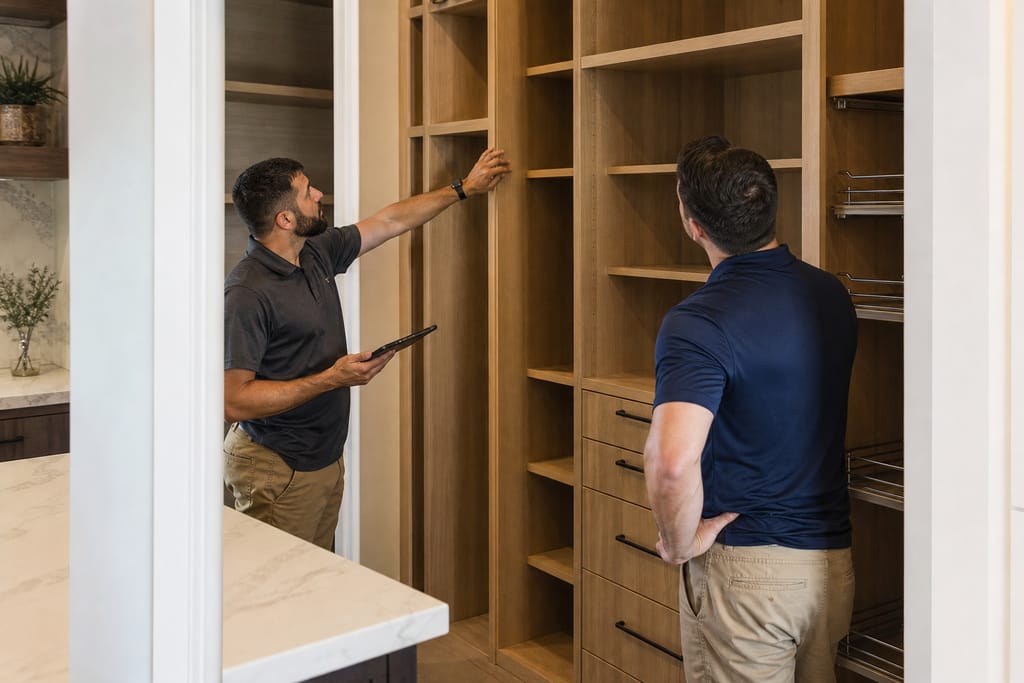 Step 6
Final Inspection
The completed pantry is inspected for quality and functionality.
Materials
Materials and methods for Custom Pantry Cabinets
Lake-area humidity means pantry shelving needs airflow as much as it needs strength, especially for dry goods stored near an exterior wall.
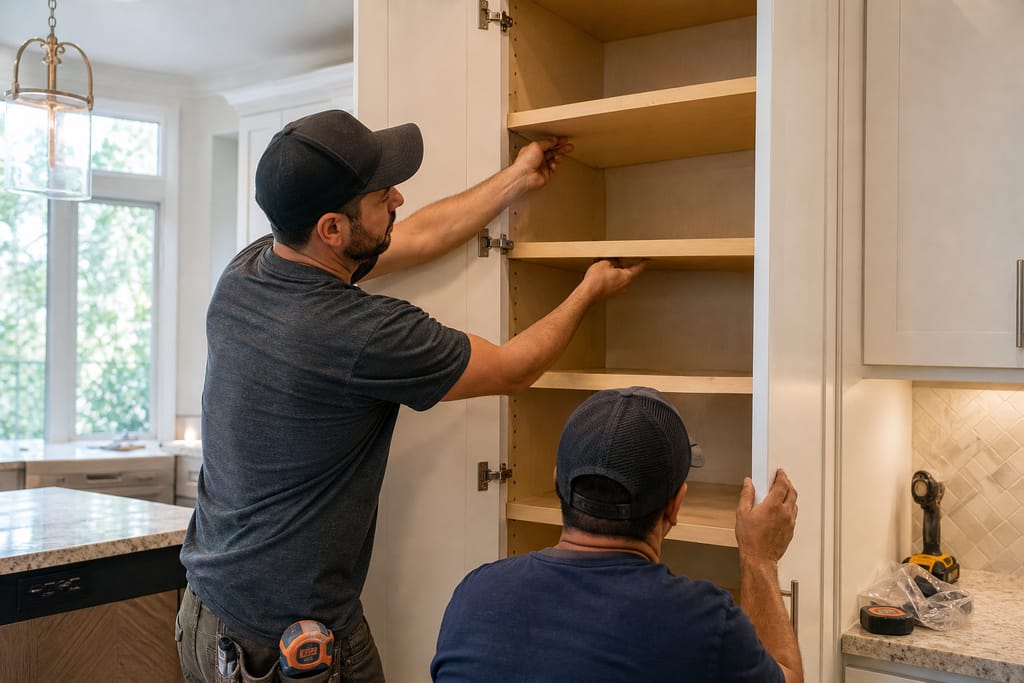
Adjustable Pantry Shelves
Shelves that can be repositioned to fit different storage needs as your stock changes.
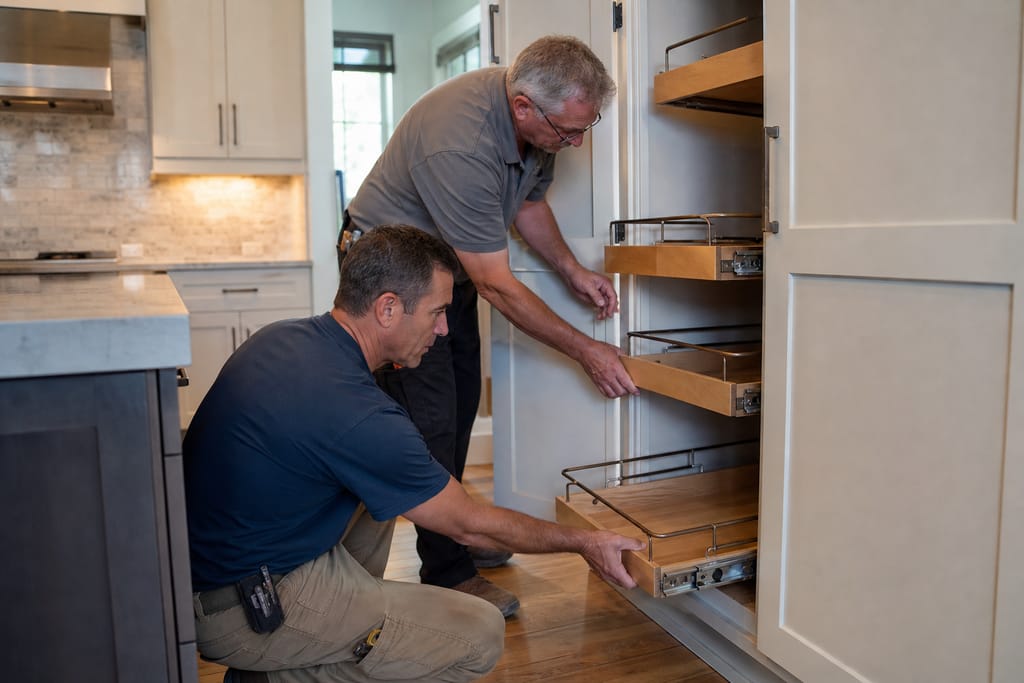
Pull-Out Baskets
Baskets designed for easy access to stored pantry items without digging to the back.
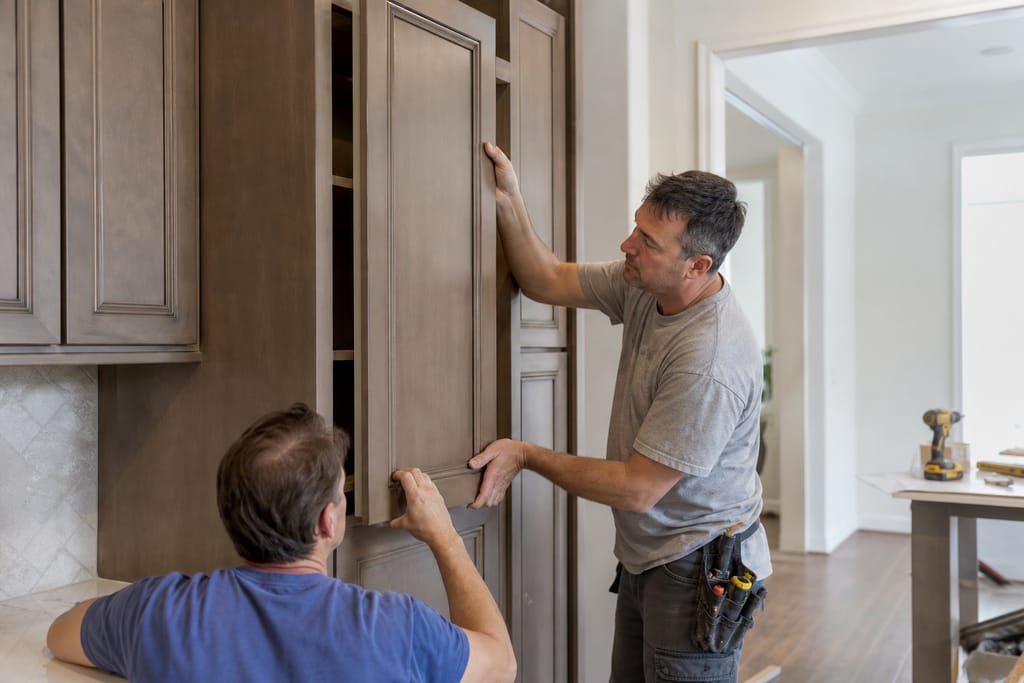
Custom Pantry Doors
Doors built to match the surrounding cabinetry design so the pantry reads as part of the kitchen.
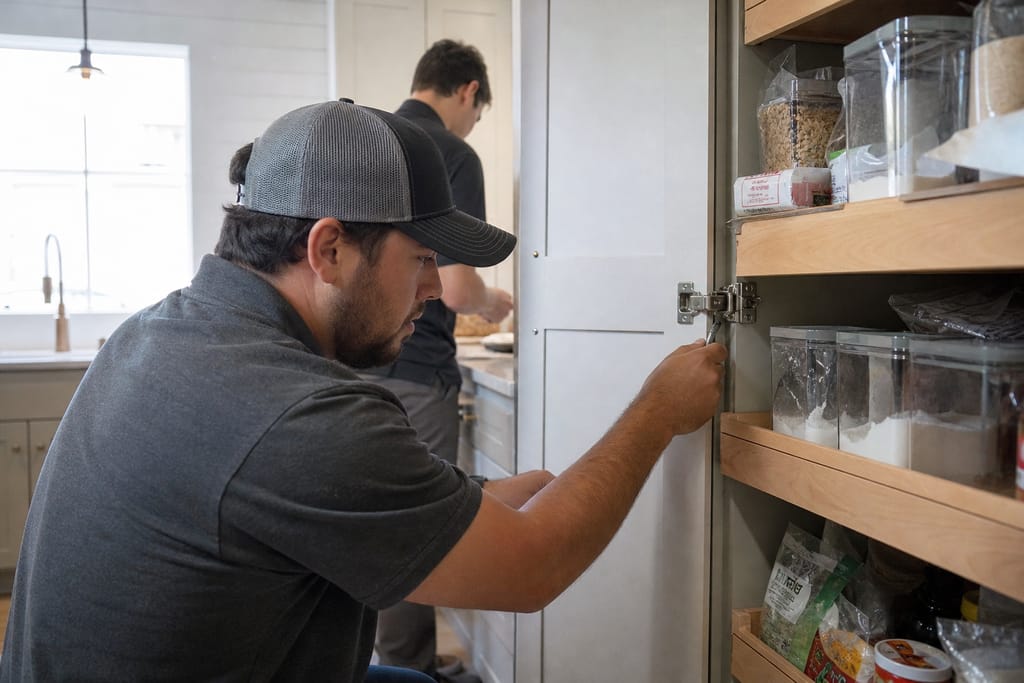
Soft-Close Hinges
Hinges that provide smooth, quiet door operation even on frequently used pantry doors.
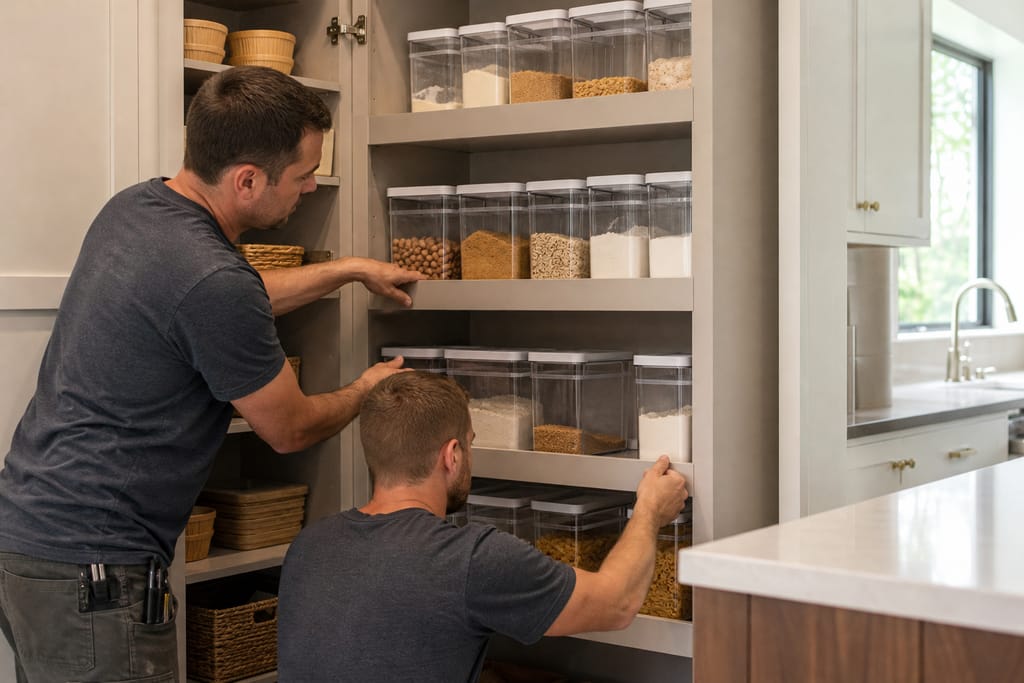
Label-Ready Shelving
Shelving designed to accommodate labeled storage containers for an organized system.
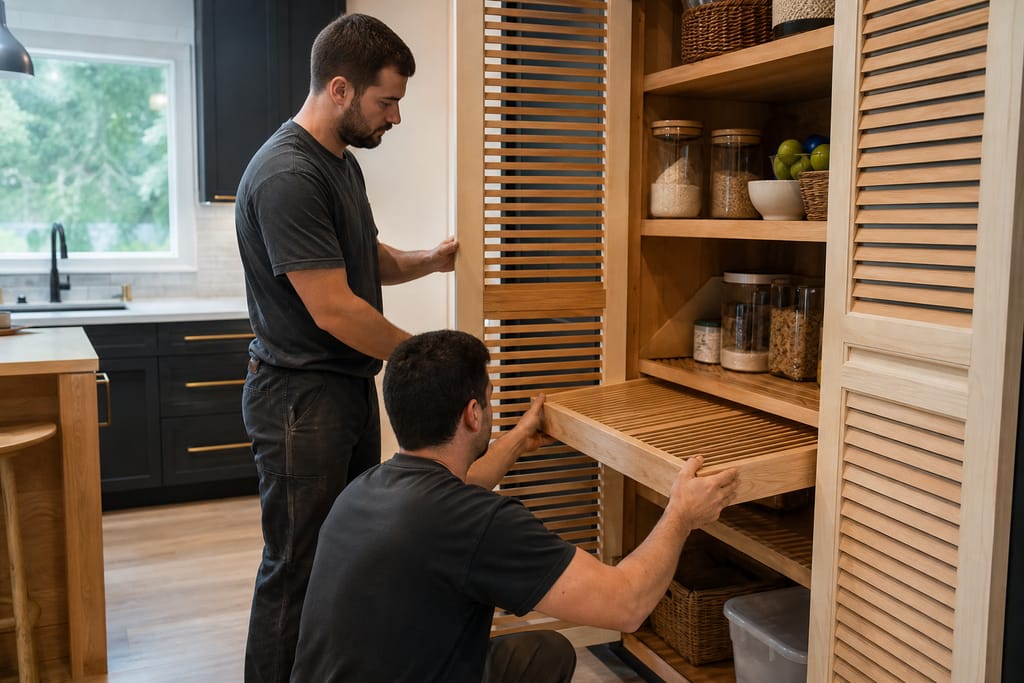
Ventilated Panels
Panels that allow airflow to keep stored goods fresh through Central Texas humidity swings.
Questions on materials?
Get a Free EstimateTimeline
How long does a Custom Pantry Cabinets take?
Most pantry projects move faster than a full kitchen remodel since there's less coordination with other trades.
- 01
Consult and measure
same week
- 02
Design approval
1 week - 03
Build time
3–4 weeks - 04
Install
1 day
Need a schedule that fits?
Get a Free EstimateCodes & permits
Permits and codes for Custom Pantry Cabinets
Always confirm specifics with the City of Lakeway or Travis County before starting work.
| Typically needs a permit | Often no permit |
|---|---|
| Converting a closet to a pantry if it requires moving electrical outlets or lighting circuits | Installing cabinetry and shelving in an existing pantry space |
| Structural changes to walls to create or enlarge a pantry footprint | Replacing pantry doors and hardware |
| — | Adding pull-out baskets or adjustable shelving to existing cabinet boxes |
Need help with permits?
Get a Free EstimateCost
What does a Custom Pantry Cabinets cost in Lakeway?
Cost depends mostly on the size of the space and how much custom shelving and hardware goes in.
| Project type | Typical range | What’s included |
|---|---|---|
| Small reach-in pantry | $1,500–$3,500, | basic adjustable shelving and a new door. |
| Mid-size pantry cabinetry | $3,500–$7,000, | pull-out baskets and layout custom to the space. |
| Walk-in pantry system | $7,000–$15,000+ | , full shelving system with zones, baskets, and finish-matched doors. |
These are typical local ballparks — final cost depends on scope, materials, and site conditions. A free estimate gives you an accurate, itemized number for your home.
Want a number for your home?
Get a Free EstimateNext step
Request a free estimate for an exact number based on your space.
DIY vs pro
DIY vs hiring a pro for Custom Pantry Cabinets
| DIY | Hire a pro |
|---|---|
| Adding a basic wire shelf kit to a simple reach-in closet | Building a layout around an odd-shaped or walk-in pantry space |
| Swapping out a single pantry door and hardware | Installing pull-out baskets and adjustable systems that need precise fit |
| — | Matching pantry doors and finish to existing kitchen cabinetry |
Not sure DIY vs pro?
Get a Free EstimateWhen to call
When to call for Custom Pantry Cabinets
Call when your pantry is a single shelf doing the job of three, when a closet is standing in for real storage, or when you're remodeling the kitchen and want the pantry planned as part of the layout instead of an afterthought. Reach out for a free estimate and we'll measure the space before you commit to anything.
Seeing warning signs?
Get a Free EstimateFAQs
Custom Pantry Cabinets FAQs
How much does a custom pantry cost in Lakeway?
Most pantry projects run $1,500 to $15,000 depending on size and whether it's a simple reach-in or a full walk-in system.
How long does a pantry cabinet project take?
Design and approval usually take about a week, with build time running 3 to 4 weeks and install done in a single day.
Do I need a permit for pantry cabinets?
Not for cabinetry alone. A permit comes into play only if you're moving electrical or altering structural walls to create the pantry space.
Is DIY pantry shelving a good idea?
A basic wire shelf kit works fine for a simple closet. Custom layouts with pull-out baskets and finish-matched doors are worth hiring out.
What affects pantry cabinet pricing?
Size of the space, number of pull-out baskets or specialty zones, and whether doors need to match existing kitchen cabinetry.
What's typically included in a pantry cabinet build?
Measurement, shelving and basket layout, door and hardware install, and a finish matched to your kitchen.
How do I prepare for a pantry cabinet install?
Clear the space ahead of time and have a rough idea of what you're storing so the layout gets built around real use.
When should I call a pro for pantry cabinets?
Call when a reach-in pantry can't keep up with your kitchen's storage needs, or when you're already remodeling and want the pantry planned into the new layout.
More services
Other Custom Cabinets services
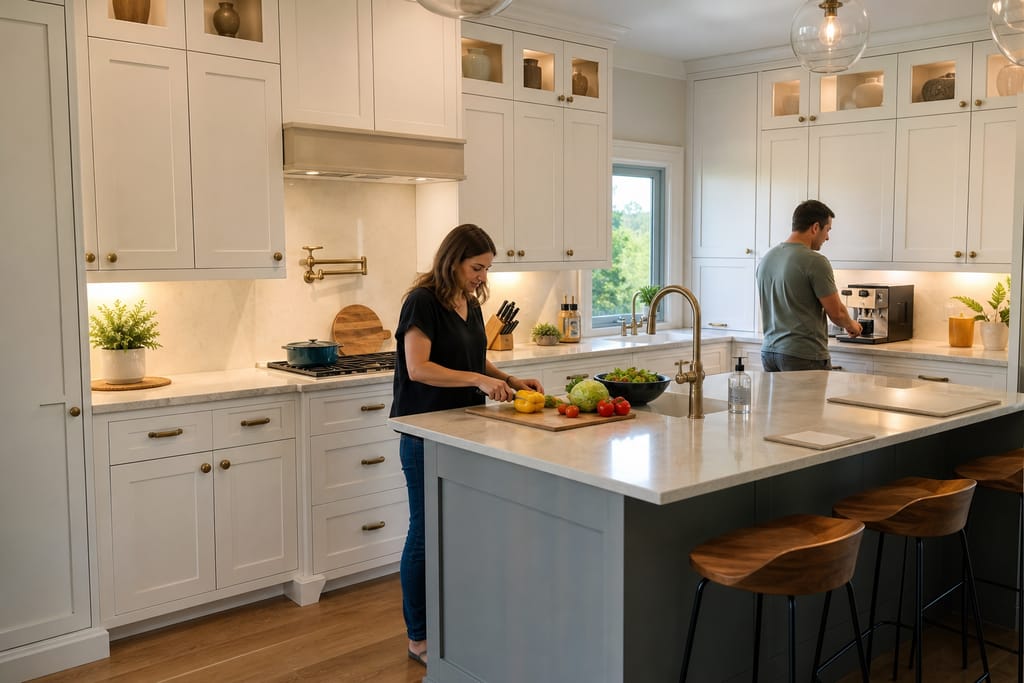
Custom Kitchen Cabinets
Custom kitchen cabinets in Lakeway, built to your exact layout with hardwood boxes and soft-close hardware. Free estimates.
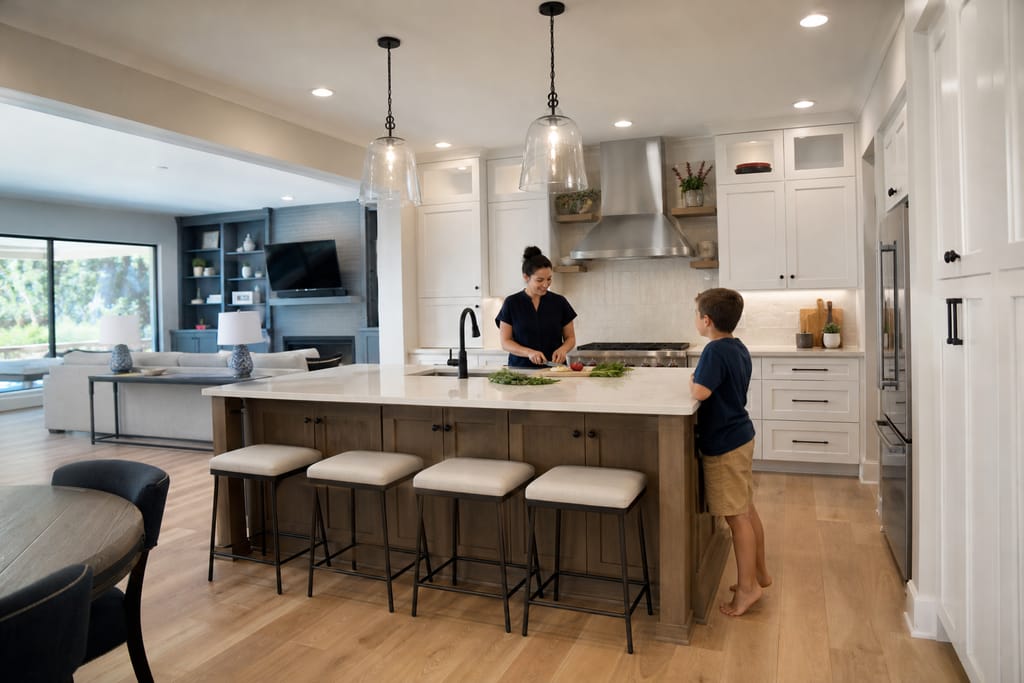
Custom Kitchen Remodels
Custom kitchen remodels in Lakeway coordinating cabinetry, layout, and countertops. Built for lake-area homes. Free estimates.
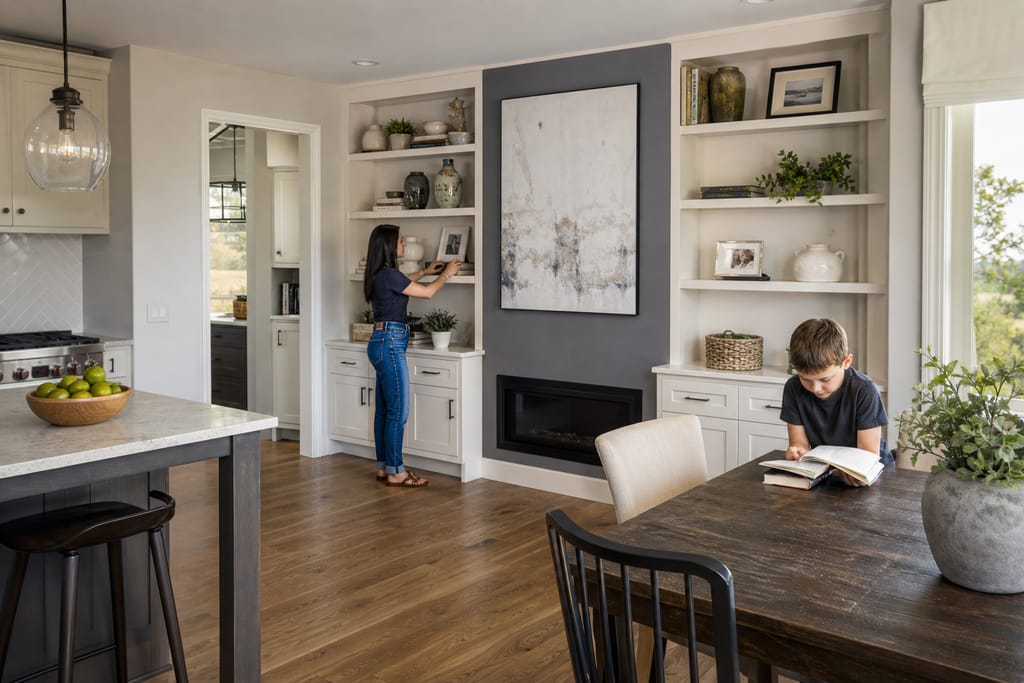
Built-In Shelving And Wall Units
Custom built-in shelving and wall units fitted to your exact wall dimensions and trim. Free estimates.
Ask about Custom Pantry Cabinets
Tell us about the project and how to reach you.